Hotel Ashtabula

Why it's listed
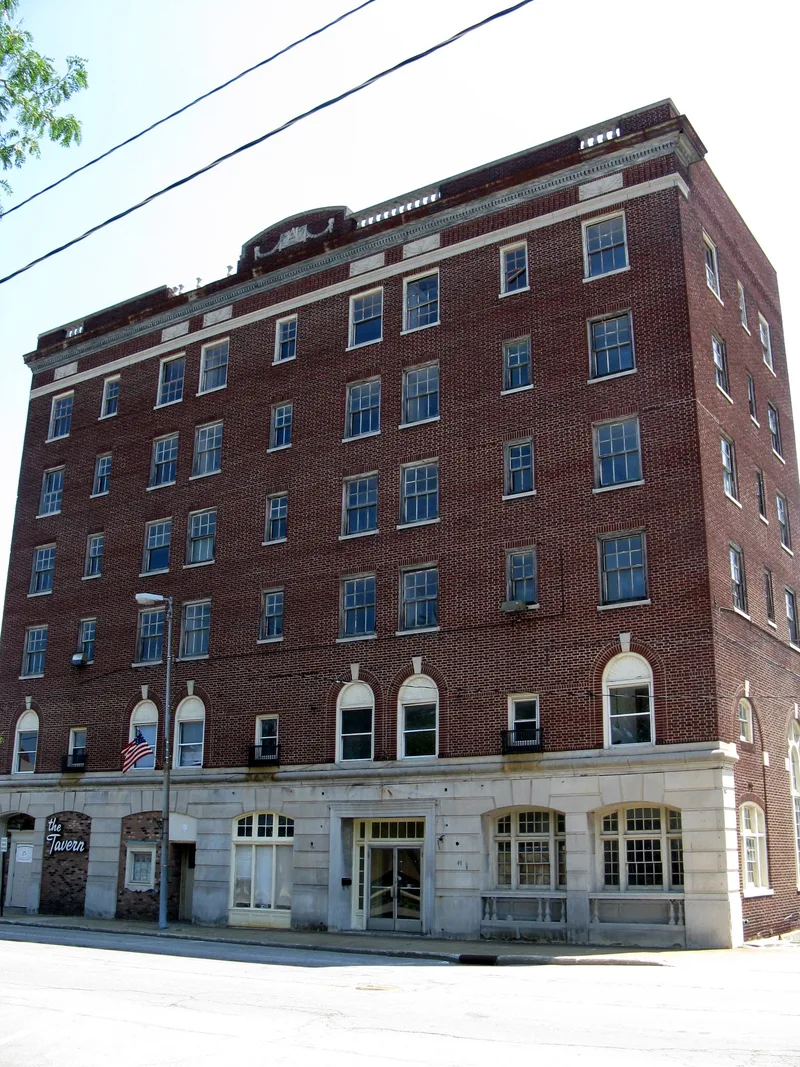
Hotel Ashtabula is a six-story hotel at 4726 Main Avenue in downtown Ashtabula, designed in 1920 by the Stevens Company of Chicago and New York. Its reinforced concrete frame is faced with Bedford stone at the ground level and red brick above, topped by a parapet with turned balusters and swags. Inside, a two-story lobby with a marble stair leads to a mezzanine, ballroom and parlor rooms. The hotel was planned by the Chamber of Commerce and local citizens in 1919 because the city's small boarding houses could no longer meet its needs during a period of economic growth. For decades its ballroom seating 300, dining room and meeting rooms hosted parties, banquets and service clubs such as Kiwanis and Rotary. Guest room use ended about 1965. The building is valued as a restrained, balanced example of early twentieth century revival styles and as a long-standing social center of the community.
Significance in brief: The nomination argues the hotel is a significant example of Second Renaissance Revival style with Georgian Revival elements, with a restrained, balanced design and classically inspired details. It also served as the center of many social aspects of Ashtabula community life from 1920, hosting banquets, parties and service clubs. It was built during the city's 1918-1928 economic boom to replace small boarding houses that could no longer meet the community's needs.
Machine-generated summary. This summary was generated by a language model from the official nomination document and has not been reviewed line by line by an editor. It may contain errors. Check the source document before relying on any detail. Source: nomination document (PDF) · National Archives catalog entry. NRHP reference 85001342, listed June 20, 1985. Summary generated October 2026 (model claude-sonnet-5-5, prompt v1.0-2026-10-29, confidence high).
Key facts
| Address | 4726 Main Ave., Ashtabula |
|---|---|
| County | Ashtabula County |
| Listed | June 20, 1985 |
| Reference number | 85001342 |
| Resource type | Building |
| Period of significance | 1900- |
| Architect / builder | W. L. Stevens and Company of Chicago and New York (also given as H. L. Stevens and Co.) |
| Architectural style | Georgian Revival and Second Renaissance Revival |
| Criteria |
|
| Areas of significance | Architecture, Social History |
| Level of significance | Local |
| Status (as stated in the nomination) | Hotel room occupancy ceased about 1965, but the building is listed as occupied and in commercial use, with a dining room, lounge-restaurant, ballroom and meeting rooms. Condition is marked good and unaltered. |
| Acreage | 0.1 |
| Within district | Ashtabula Main Avenue Historic District |
| Coordinates | 41.86400, -80.78245 (NPS GIS) |
What listing means for this property
For an income-producing building, listing (individually or as a contributing building in a district) is the gateway to the 20% federal rehabilitation tax credit on qualified rehabilitation costs, often stackable with state credits. Work claiming the credit must follow the Secretary of the Interior's Standards and be approved in advance.
Listing does not restrict a private owner acting without federal money or permits; where federal funding or licensing is involved, Section 106 review applies.
General information, not legal or tax advice. Rules change; confirm with your State Historic Preservation Office or a qualified adviser.
Sources and further reading
- National Park Service, National Register of Historic Places database (snapshot May 2026), reference 85001342.
- Nomination form (PDF, National Archives) — catalog entry
- Wikidata Q137597586
- This listing as JSON
Last updated October 2026. Found an error? See the editorial policy for how to report it.