Blakeslee Log Cabin
Also known as: Whalen House; DeSorbes Family House; Atb-281-4

Why it's listed
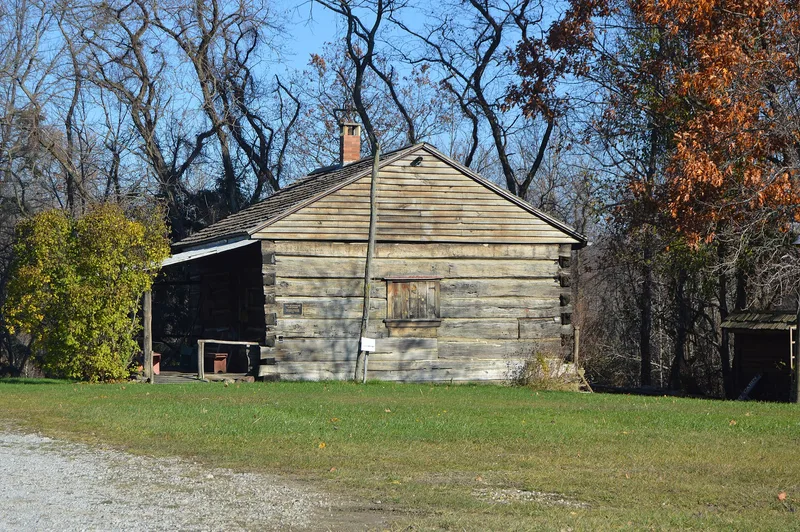
Built around 1810, this log house in Ashtabula, Ohio, is a rectangular double-room cabin measuring 21 by 28 feet, one and one-half stories tall, with a gabled roof and half-dovetail corner notching. Its walls are split logs 16 to 18 inches thick, hand-hewn smooth on the interior. It was home to John Blakeslee, whose family was among the first to settle in the area, and later to the Whalen and DeSorbes families, before the county historical society bought it in 1989 and opened it as a museum. The cabin is considered important because almost all of its log contemporaries in this part of the Western Reserve have disappeared. It was never enlarged, and about 90 percent of the original logs in the walls and rafters survive, along with the original roof boards, interior partition, and stone foundation wall. Its wooded, rural setting, with a spring and springhouse, reinforces its pioneer character.
Significance in brief: The nomination argues it is a rare surviving rectangular double-room log house in Ashtabula County, where nearly all comparable log houses have been lost. It has never been enlarged and retains about 90 percent of its original logs in the walls and rafters, along with original roof boards and partition. Its rural setting helps convey its character as an early nineteenth-century pioneer home.
Machine-generated summary. This summary was generated by a language model from the official nomination document and has not been reviewed line by line by an editor. It may contain errors. Check the source document before relying on any detail. Source: nomination document (PDF) · National Archives catalog entry. NRHP reference 98000319, listed April 1, 1998. Summary generated October 2026 (model claude-sonnet-5-5, prompt v1.0-2026-10-29, confidence medium).
Key facts
| Address | 441 Seven Hills Rd., Ashtabula |
|---|---|
| County | Ashtabula County |
| Listed | April 1, 1998 |
| Reference number | 98000319 |
| Resource type | Building |
| Period of significance | ca. 1810 |
| Architect / builder | Unknown |
| Architectural style | No Style - Vernacular |
| Criteria |
|
| Areas of significance | Architecture |
| Level of significance | Local |
| Status (as stated in the nomination) | Current function is museum; owned by the county historical society. Changes include a wooden porch floor (1991), replaced sill logs, and removal of vertical siding added around 1965-1970. |
| Acreage | 0.9 |
| Coordinates | 41.84479, -80.76914 (NPS GIS) |
What listing means for this property
National Register listing is honorary for a privately owned home: it does not by itself restrict what an owner may do with their own money, and it does not require public access. Restrictions come from local landmark or historic-district ordinances, which are separate (how they differ).
Owner-occupied houses are not eligible for the 20% federal rehabilitation tax credit, which applies to income-producing buildings, but many states offer credits for homeowners. Listing also opens the door to preservation easements and to buying a plaque. Start with what listing means for homeowners, renovating a listed house and selling one.
General information, not legal or tax advice. Rules change; confirm with your State Historic Preservation Office or a qualified adviser.
Sources and further reading
- National Park Service, National Register of Historic Places database (snapshot May 2026), reference 98000319.
- Nomination form (PDF, National Archives) — catalog entry
- Wikidata Q137597631
- This listing as JSON
Last updated October 2026. Found an error? See the editorial policy for how to report it.