Vermilion Institute
Also known as: Hayesville Academy

Why it's listed
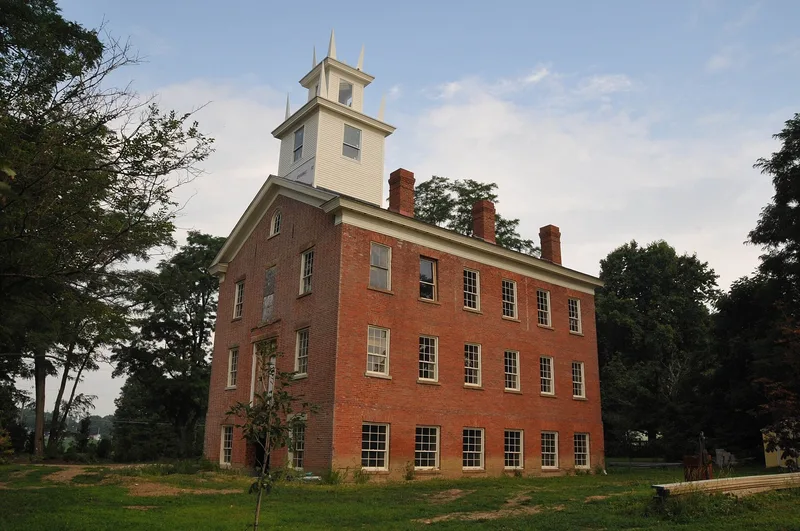
Vermilion Institute is a large, rectangular brick school building at Main and College Streets in Hayesville, Ohio, constructed in 1845-1846. Two stories tall over an exposed basement, it is laid in common bond on a sandstone foundation and has double-hung windows, a bracketed hood over the central entrance and a standing seam metal roof. Local citizens raised money to build it because higher education was unavailable nearby, and the Ohio legislature chartered the school in 1846. It was the first school in the area to teach beyond the elementary level. In 1851 the presbytery of Richland and Wayne counties bought it, and it served as a preparatory school for the College of Wooster. It returned to its original owners in 1875, operated as a non-sectarian school until 1886, and then housed Hayesville High School from 1889 to 1929. The bell tower and flanking dormitories are gone, and the building shows deterioration.
Significance in brief: It was the first school in the Hayesville-Vermilion area devoted to education beyond the elementary level. It is described as a handsome, well-proportioned and excellent example of early educational buildings in Ohio. The school had a strong curriculum and was known as one of the finest in the state.
Machine-generated summary. This summary was generated by a language model from the official nomination document and has not been reviewed line by line by an editor. It may contain errors. Check the source document before relying on any detail. Source: nomination document (PDF) · National Archives catalog entry. NRHP reference 78002000, listed March 29, 1978. Summary generated October 2026 (model claude-sonnet-5-5, prompt v1.0-2026-10-29, confidence medium).
Key facts
| Address | Main and College Sts., Hayesville |
|---|---|
| County | Ashland County |
| Listed | March 29, 1978 |
| Reference number | 78002000 |
| Resource type | Building |
| Period of significance | 1800-1899 (specific dates 1845-1846) |
| Architect / builder | Dave Liston |
| Areas of significance | Education, Architecture |
| Level of significance | Local |
| Status (as stated in the nomination) | Listed as unoccupied and vacant; the building is beginning to show deterioration and neglect, and its original wooden front stairway has rotted away. |
| Acreage | 0.9 |
| Coordinates | 40.77391, -82.25534 (NPS GIS) |
What listing means for this property
National Register listing is honorary: it recognises significance and does not restrict what a private owner may do without federal money or permits. It unlocks the 20% federal rehabilitation tax credit for income-producing buildings, state credits in many states, and Section 106 review when federal agencies are involved. See what listing means in practice.
Noted as vacant in the nomination. Nomination documents can be decades old; current status may differ. If you are considering buying an empty listed property, read the due-diligence checklist.
General information, not legal or tax advice. Rules change; confirm with your State Historic Preservation Office or a qualified adviser.
Sources and further reading
- National Park Service, National Register of Historic Places database (snapshot May 2026), reference 78002000.
- Nomination form (PDF, National Archives) — catalog entry
- Wikipedia article (used for cross-checking only; text not reproduced here)
- Wikidata Q24040139
- This listing as JSON
Last updated October 2026. Found an error? See the editorial policy for how to report it.