City Hall and Opera House
Also known as: Village Hall and Opera House

Why it's listed
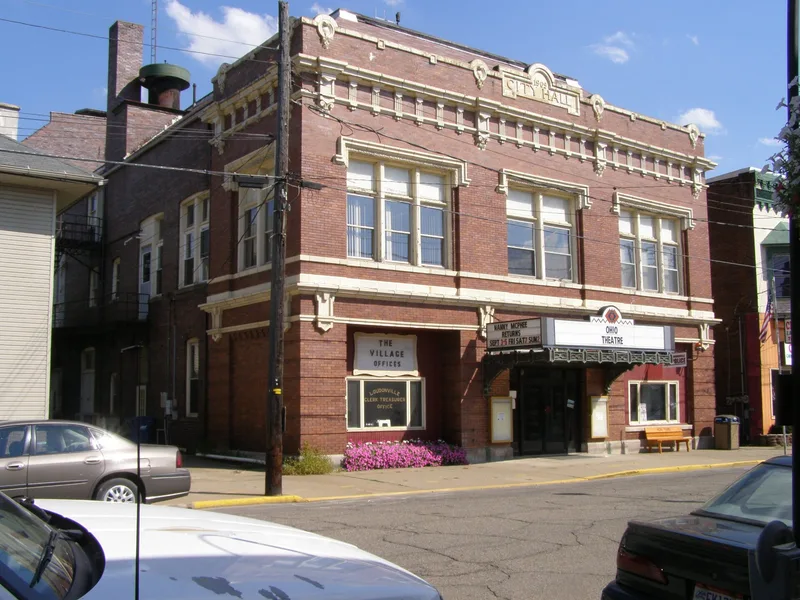
Loudonville's City Hall and Opera House is a two-story building of pressed red brick, completed in 1909-1910 on Water Street at the edge of the village commercial district. Mansfield architect Vernon Redding designed it to hold municipal offices at the front and a 700-seat opera house at the rear. Terra cotta trim decorates the cornice, grouped windows and the band between floors, and an original marquee frame survives over the central entrance. Inside, the auditorium keeps its double balconies, boxes, and floral and swag ornamentation, along with a mosaic tile entry floor and original woodwork. The offices were remodeled in the 1960s, though the council chamber retains its original details, safe and railing. Its significance rests on architecture: it is a well-preserved example of the combined town hall and opera house type that spread across small Ohio towns. Unlike earlier examples, its opera house begins on the first floor. Part of the building still serves as a theater and village offices.
Significance in brief: It is nominated under Criterion C as a distinctive, well-preserved example of the late 19th and early 20th century combination town hall and opera house building type. It was built late in the type's heyday and differs from earlier Ohio examples because the opera house begins at the first-floor level and the design is more ornate. The opera house interior remains largely unchanged.
Machine-generated summary. This summary was generated by a language model from the official nomination document and has not been reviewed line by line by an editor. It may contain errors. Check the source document before relying on any detail. Source: nomination document (PDF) · National Archives catalog entry. NRHP reference 96001618, listed January 25, 1997. Summary generated October 2026 (model claude-sonnet-5-5, prompt v1.0-2026-10-29, confidence high).
Key facts
| Address | 156 N. Water St., Loudonville |
|---|---|
| County | Ashland County |
| Listed | January 25, 1997 |
| Reference number | 96001618 |
| Resource type | Building |
| Period of significance | 1910-1946 |
| Architect / builder | Redding, Vernon |
| Architectural style | Neo-classical Revival |
| Criteria |
|
| Areas of significance | Architecture |
| Level of significance | Local |
| Status (as stated in the nomination) | Still used for village government offices and as a theater; the opera house interior was restored in 1991 and the offices were remodeled in the 1960s. |
| Acreage | 0.9 |
| Coordinates | 40.63659, -82.23468 (NPS GIS) |
What listing means for this property
For a publicly owned building or structure, listing mainly matters when federal funds, permits or licences are involved: projects then go through Section 106 review so effects on the property are considered. Listing also strengthens applications for preservation grants and, for leased income-producing uses, can enable the federal rehabilitation tax credit.
General information, not legal or tax advice. Rules change; confirm with your State Historic Preservation Office or a qualified adviser.
Sources and further reading
- National Park Service, National Register of Historic Places database (snapshot May 2026), reference 96001618.
- Nomination form (PDF, National Archives) — catalog entry
- Wikipedia article (used for cross-checking only; text not reproduced here)
- Wikidata Q7080984
- This listing as JSON
Last updated October 2026. Found an error? See the editorial policy for how to report it.