Davis-Whitehead-Harriss House

Why it's listed
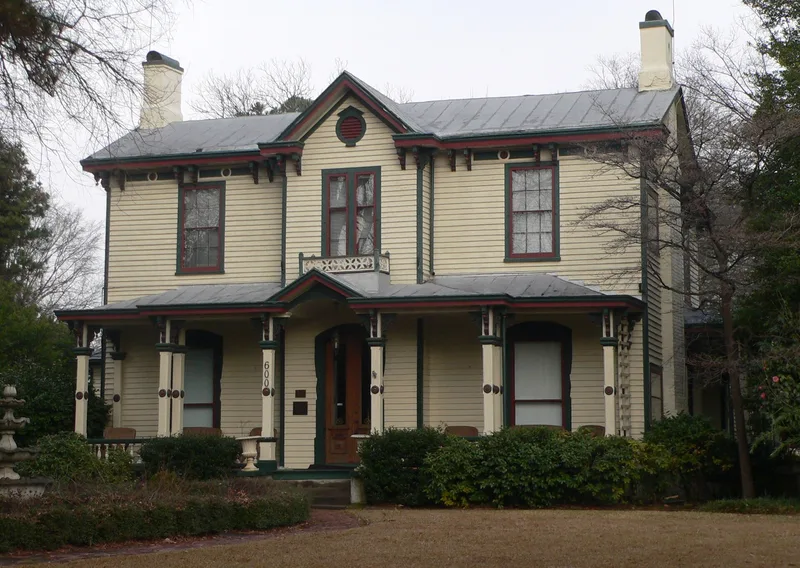
Built in 1858 as a modest one-story house for merchant James W. Davis on a twenty-five acre tract outside Wilson, the property was enlarged and remodeled in 1872 into a two-story frame house with a robust Italianate form. Its features include a central projecting entrance pavilion, a hipped-roof porch on chamfered posts with ornate brackets, bulbous turned balusters, a curved staircase with a mahogany rail, and paired scroll brackets under the cornice. Local tradition credits builder Oswald Lipscomb with the design and remodeling. The house passed to Captain Howell Gray Whitehead, a planter and Confederate veteran, and then in 1891 to merchant William J. Harriss, whose family held it until 1979. It is regarded as one of the oldest houses in Wilson and as the last Italianate house remaining on Nash Street. Its wooded lot and mature trees also screen it from surrounding commercial development. Archeological remains on the grounds are considered likely.
Significance in brief: The nomination argues the house is one of Wilson's oldest residences and one of the few surviving Victorian houses on Nash Street, formerly the town's finest residential street. It is associated with three successive owners who were leading merchants and a planter, and its Italianate design is credited to local builder Oswald Lipscomb, with the building regarded as representative of regional domestic Italianate architecture.
Machine-generated summary. This summary was generated by a language model from the official nomination document and has not been reviewed line by line by an editor. It may contain errors. Check the source document before relying on any detail. Source: nomination document (PDF) · National Archives catalog entry. NRHP reference 82003532, listed June 14, 1982. Summary generated October 2026 (model claude-haiku-5-5, prompt v1.1-2026-10-29, confidence high).
Key facts
| Address | 600 W. Nash St., Wilson |
|---|---|
| County | Wilson County |
| Listed | June 14, 1982 |
| Reference number | 82003532 |
| Resource type | Building |
| Period of significance | 1800-1899 |
| Architectural style | Italianate |
| Criteria |
|
| Areas of significance | Architecture |
| Level of significance | Local |
| Status (as stated in the nomination) | The house was sold in 1979 and the owners are restoring it; it is occupied by its owners in the nomination's account. |
| Acreage | 1 |
| Coordinates | 35.73246, -77.91593 (NPS GIS) |
What listing means for this property
National Register listing is honorary for a privately owned home: it does not by itself restrict what an owner may do with their own money, and it does not require public access. Restrictions come from local landmark or historic-district ordinances, which are separate (how they differ).
Owner-occupied houses are not eligible for the 20% federal rehabilitation tax credit, which applies to income-producing buildings, but many states offer credits for homeowners. Listing also opens the door to preservation easements and to buying a plaque. Start with what listing means for homeowners, renovating a listed house and selling one.
General information, not legal or tax advice. Rules change; confirm with your State Historic Preservation Office or a qualified adviser.
Sources and further reading
- National Park Service, National Register of Historic Places database (snapshot May 2026), reference 82003532.
- Nomination form (PDF, National Archives) — catalog entry
- Wikipedia article (used for cross-checking only; text not reproduced here)
- Wikidata Q20709309
- This listing as JSON
Last updated October 2026. Found an error? See the editorial policy for how to report it.