Finley, Thomas B., House
Also known as: The Oaks

Why it's listed
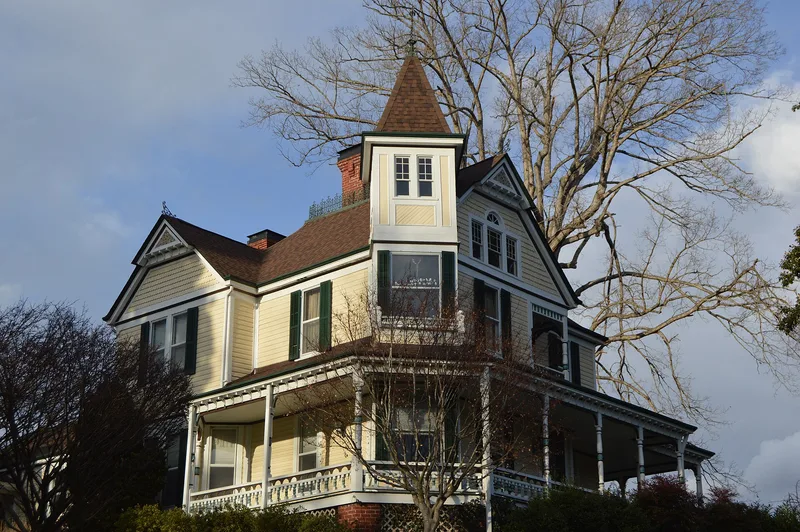
Built in 1893 at the corner of E and Eleventh streets, this large Queen Anne house overlooks downtown North Wilkesboro and the Brushy Mountains beyond. It has two full stories, an attic and basement, German siding, a wraparound porch with an elaborate two-layer balustrade, a three-story corner tower, fish-scale shingled gables and stained-glass windows. Inside, a center-hall plan holds a dramatic stair with a carved newel, seven original mantels, sawnwork hall arches and extensive original woodwork. The house was built for Thomas B. Finley, a lawyer and later superior court judge who worked to bring a rail line to Wilkes County. The railroad ended north of the Yadkin River, on land the Finley family owned, and that land became the town of North Wilkesboro. Finley hired young Hickory architect Norma Bonniwell to design a fashionable house reflecting his standing. An ice house and servants' house remain on the lot, and a 2001 garage was added.
Significance in brief: The house was built for Thomas B. Finley, a lawyer and civic leader who helped bring the railroad to Wilkes County and whose family land became the town of North Wilkesboro. It is also an ornate, well-preserved example of Queen Anne architecture, designed by a young woman architect, Norma Bonniwell of Hickory. Its original interior features remain largely intact.
Machine-generated summary. This summary was generated by a language model from the official nomination document and has not been reviewed line by line by an editor. It may contain errors. Check the source document before relying on any detail. Source: nomination document (PDF) · National Archives catalog entry. NRHP reference 08000415, listed May 15, 2008. Summary generated October 2026 (model claude-sonnet-5-5, prompt v1.0-2026-10-29, confidence medium).
Key facts
| Address | 1014 E St., North Wilkesboro |
|---|---|
| County | Wilkes County |
| Listed | May 15, 2008 |
| Reference number | 08000415 |
| Resource type | Building |
| Architect / builder | Norma Bonniwell (architect) |
| Architectural style | Queen Anne |
| Areas of significance | Architecture |
| Level of significance | Local |
| Status (as stated in the nomination) | Still used as a single dwelling, with a 2001 garage, breezeway and laundry addition and other recent alterations. |
| Acreage | 0.9 |
| Coordinates | 36.16153, -81.15079 (NPS GIS) |
What listing means for this property
National Register listing is honorary for a privately owned home: it does not by itself restrict what an owner may do with their own money, and it does not require public access. Restrictions come from local landmark or historic-district ordinances, which are separate (how they differ).
Owner-occupied houses are not eligible for the 20% federal rehabilitation tax credit, which applies to income-producing buildings, but many states offer credits for homeowners. Listing also opens the door to preservation easements and to buying a plaque. Start with what listing means for homeowners, renovating a listed house and selling one.
General information, not legal or tax advice. Rules change; confirm with your State Historic Preservation Office or a qualified adviser.
Sources and further reading
- National Park Service, National Register of Historic Places database (snapshot May 2026), reference 08000415.
- Nomination form (PDF, National Archives) — catalog entry
- Wikipedia article (used for cross-checking only; text not reproduced here)
- Wikidata Q20708471
- This listing as JSON
Last updated October 2026. Found an error? See the editorial policy for how to report it.