Downtown Wilkesboro Historic District

Why it's listed
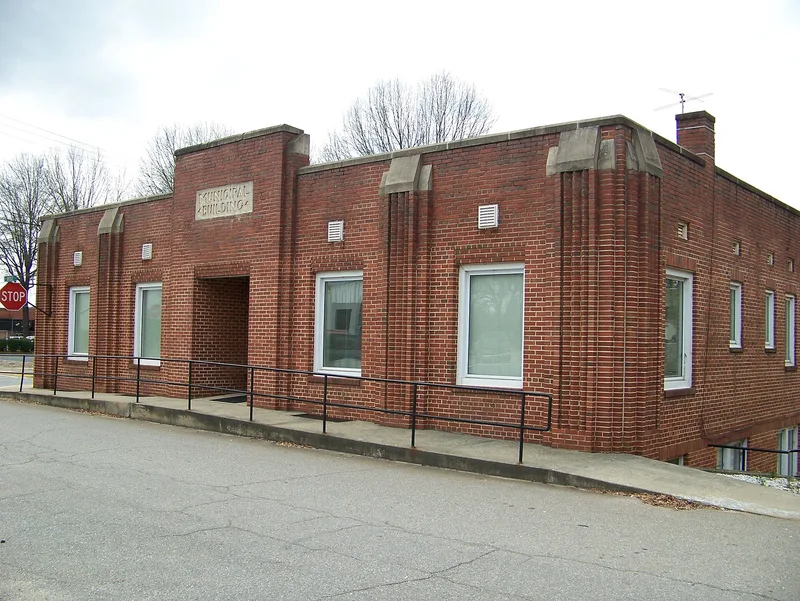
Downtown Wilkesboro is the historic core of the Wilkes County seat in North Carolina's western Piedmont. The district covers roughly thirty-seven acres over eighteen blocks and still follows the street grid that General William Lenoir drew in 1800, with an open square reserved for the courthouse. Its 127 resources include houses, stores, a church, a former school, a cemetery and several monuments, along with earlier-listed landmarks such as the Old Wilkes County Jail, the former courthouse and the 1915 Federal Building. Construction dates run from the ca. 1835 Brown-Cowles House to the mid-1950s, with the 1920s and 1930s the busiest decades. Styles include vernacular Queen Anne, Colonial Revival, Craftsman bungalow and Commercial, plus Federal, Greek Revival and Beaux Arts examples. After the railway made North Wilkesboro the county's trade center in the 1890s, Wilkesboro's commercial area grew little, which helped preserve its older fabric. About seventy percent of the resources contribute to the district's character.
Significance in brief: The district preserves the original 1800 town plan laid out by General William Lenoir and a cohesive collection of buildings dating from about 1835 to the 1950s. It reflects Wilkesboro's long role as county seat and its development after commercial trade shifted to North Wilkesboro. The form cites excellent historic integrity and a broad range of architectural styles.
Machine-generated summary. This summary was generated by a language model from the official nomination document and has not been reviewed line by line by an editor. It may contain errors. Check the source document before relying on any detail. Source: nomination document (PDF) · National Archives catalog entry. NRHP reference 09000290, listed April 30, 2009. Summary generated October 2026 (model claude-sonnet-5-5, prompt v1.0-2026-10-29, confidence medium).
Key facts
| Address | Bounded roughly by Cowles and Corporation Sts., Henderson Dr., and Woodland Blvd., Wilkesboro |
|---|---|
| County | Wilkes County |
| Listed | April 30, 2009 |
| Reference number | 09000290 |
| Resource type | District |
| Period of significance | 1811-1959 |
| Architect / builder | Supervising Architect James A. Wetmore (former Federal Building, 1915); town plan by General William Lenoir |
| Architectural style | Queen Anne, Colonial Revival, Bungalow/Craftsman, Commercial Style, Beaux Arts, Federal, Greek Revival, Gothic Revival, Federal Revival, Period Cottage, Minimal Traditional, Ranch |
| Areas of significance | Architecture, Commerce, Politics/Government |
| Level of significance | Local |
| Status (as stated in the nomination) | Buildings range from fair to excellent condition; the district is described as having excellent historic integrity. Many buildings remain in commercial, residential, religious and civic use. |
| Acreage | 37 |
| Coordinates | 36.14882, -81.15053 (NPS GIS) |
What listing means for this property
This is a historic district. Buildings within its boundary are either contributing (they add to the district's significance) or non-contributing. Owners of contributing income-producing buildings can claim the 20% federal rehabilitation tax credit; homeowners should look at state credits. National Register districts impose no design review by themselves; a local historic district ordinance, if one exists, does (the difference explained).
General information, not legal or tax advice. Rules change; confirm with your State Historic Preservation Office or a qualified adviser.
Sources and further reading
- National Park Service, National Register of Historic Places database (snapshot May 2026), reference 09000290.
- Nomination form (PDF, National Archives) — catalog entry
- Wikipedia article (used for cross-checking only; text not reproduced here)
- Wikidata Q5303611
- This listing as JSON
Last updated October 2026. Found an error? See the editorial policy for how to report it.