Duke, Green, House

Why it's listed
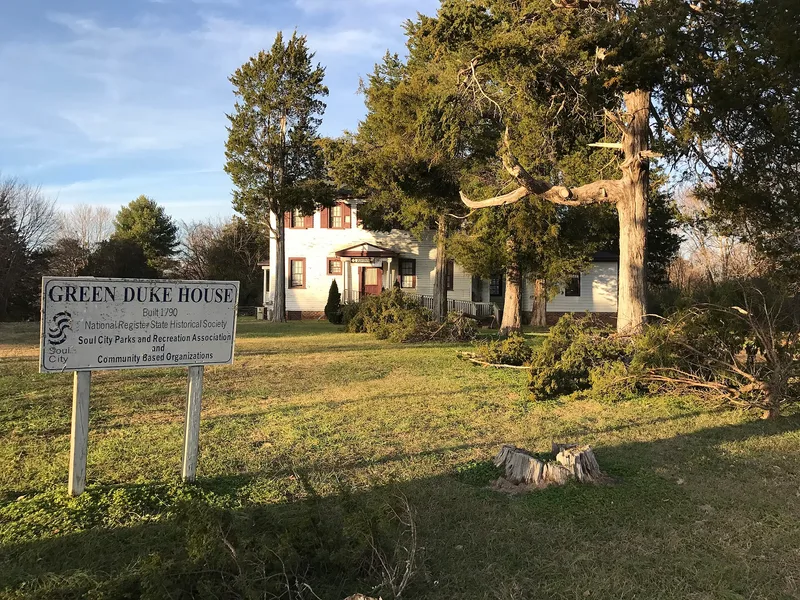
Set on a dirt road near Manson in Warren County, this frame plantation house is five bays wide under a hip roof. Its exterior was heavily remodeled around 1900, with replaced siding, plate glass sash and one-story porches carrying Ionic columns. Inside, the original Georgian layout survives, and Edwardian additions blend with it so closely that the periods are sometimes hard to separate. The southeast room has one of the few fully paneled walls in the state, along with an unusual mantel and carved pilasters. The stair hall and second-floor rooms keep tall paneled wainscots and distinctive integral mantels. The land was owned by Green Duke from 1784 until 1811, and he is believed to have built the house. His family was among the earliest to settle in the area. The William Twitty family later owned it, and it is now part of Soul City and serves as a day care center.
Significance in brief: The nomination argues the house is one of the few surviving Georgian plantation houses of its type and quality in North Carolina. Its richly paneled walls, wainscots and mantels are described as apparently stylistically unique in the state, and the circa 1900 alterations are called interesting in themselves. It was also the home of one of the earliest families to settle in present Warren County.
Machine-generated summary. This summary was generated by a language model from the official nomination document and has not been reviewed line by line by an editor. It may contain errors. Check the source document before relying on any detail. Source: nomination document (PDF) · National Archives catalog entry. NRHP reference 74001383, listed August 7, 1974. Summary generated October 2026 (model claude-sonnet-5-5, prompt v1.0-2026-10-29, confidence medium).
Key facts
| Address | SE of Manson off SR 1100, Manson |
|---|---|
| County | Warren County |
| Listed | August 7, 1974 |
| Reference number | 74001383 |
| Resource type | Building |
| Period of significance | 18th Century |
| Architect / builder | Believed built by Green Duke; possibly by a previous owner (Eaton) |
| Architectural style | Georgian, with post-Victorian/Edwardian alterations |
| Areas of significance | Architecture |
| Level of significance | State |
| Status (as stated in the nomination) | Condition marked good and altered; the form states the house is used as a day care center as part of Soul City. |
| Acreage | 3 |
| Coordinates | 36.40989, -78.26385 (NPS GIS) |
What listing means for this property
For a publicly owned building or structure, listing mainly matters when federal funds, permits or licences are involved: projects then go through Section 106 review so effects on the property are considered. Listing also strengthens applications for preservation grants and, for leased income-producing uses, can enable the federal rehabilitation tax credit.
General information, not legal or tax advice. Rules change; confirm with your State Historic Preservation Office or a qualified adviser.
Sources and further reading
- National Park Service, National Register of Historic Places database (snapshot May 2026), reference 74001383.
- Nomination form (PDF, National Archives) — catalog entry
- Wikipedia article (used for cross-checking only; text not reproduced here)
- Wikidata Q20639051
- This listing as JSON
Last updated October 2026. Found an error? See the editorial policy for how to report it.