Rothstein, Mae and Philip, House

Why it's listed
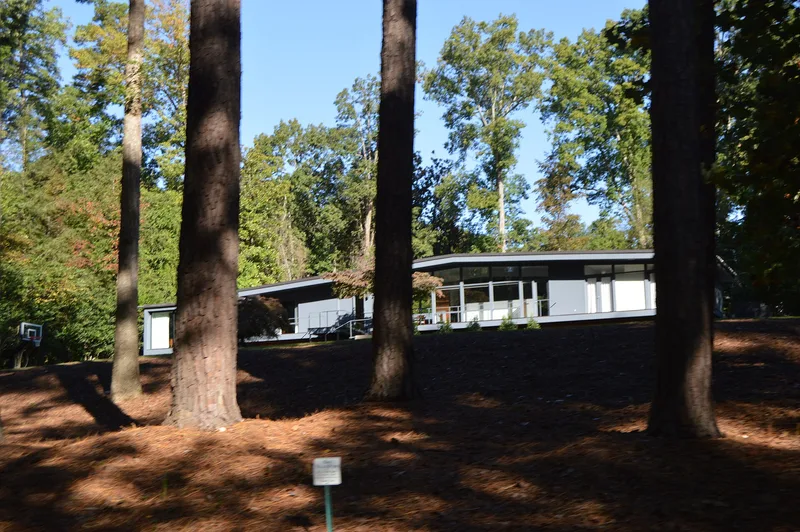
Set back on a sloping one-acre lot in Raleigh's Hayes Barton neighborhood, this 1959 house at 912 Williamson Drive contrasts with the traditional homes around it. Architect G. Milton Small Jr., a student of Mies van der Rohe, designed a long, low rectangle of eighty by twenty-seven feet, clad in grey tongue and groove wood with three-tiered window bays. It has a low-pitched gabled roof, a wraparound deck on steel-railed cantilevered joists, and brick piers that make it appear to float above the slope. Inside, a central living space flanked by a master suite and a guest suite features walnut paneling, custom walnut cabinetry and sloped ceilings. The house is considered a strong expression of Miesian principles: clear base, body and roof, exposed steel posts, and large windows joining indoors and outdoors. Small was a leading advocate of the International Style in North Carolina. A rear porch was added in 2001 following the original plans, and the house otherwise remains largely as built.
Significance in brief: The house is argued to be a prime example of the International Style and of the Miesian ideals Small learned as a student of Mies van der Rohe. It qualifies under Criterion C as the work of a master and as a distinctive example of the modernist period. It also meets Criteria Consideration G, being less than fifty years old but widely recognized as a significant and largely intact residential design.
Machine-generated summary. This summary was generated by a language model from the official nomination document and has not been reviewed line by line by an editor. It may contain errors. Check the source document before relying on any detail. Source: nomination document (PDF) · National Archives catalog entry. NRHP reference 05000321, listed April 15, 2005. Summary generated October 2026 (model claude-sonnet-5-5, prompt v1.0-2026-10-29, confidence high).
Key facts
| Address | 912 Williamson Dr., Raleigh |
|---|---|
| County | Wake County |
| Listed | April 15, 2005 |
| Reference number | 05000321 |
| Resource type | Building |
| Period of significance | 1959 |
| Architect / builder | Architect: Small Jr., G. Milton; Builder: Walser, Frank |
| Architectural style | Modern Movement: International Style |
| Criteria |
|
| Areas of significance | Architecture |
| Level of significance | Local |
| Status (as stated in the nomination) | Still used as a single dwelling. Condition described as excellent, except that the deck and joists are rotted and awaiting replacement in kind. |
| Acreage | 1 |
| Within district | Hayes Barton Historic District |
| Coordinates | 35.80114, -78.65144 (NPS GIS) |
What listing means for this property
National Register listing is honorary for a privately owned home: it does not by itself restrict what an owner may do with their own money, and it does not require public access. Restrictions come from local landmark or historic-district ordinances, which are separate (how they differ).
Owner-occupied houses are not eligible for the 20% federal rehabilitation tax credit, which applies to income-producing buildings, but many states offer credits for homeowners. Listing also opens the door to preservation easements and to buying a plaque. Start with what listing means for homeowners, renovating a listed house and selling one.
General information, not legal or tax advice. Rules change; confirm with your State Historic Preservation Office or a qualified adviser.
Sources and further reading
- National Park Service, National Register of Historic Places database (snapshot May 2026), reference 05000321.
- Nomination form (PDF, National Archives) — catalog entry
- Wikipedia article (used for cross-checking only; text not reproduced here)
- Wikidata Q21016140
- This listing as JSON
Last updated October 2026. Found an error? See the editorial policy for how to report it.