Occidental Life Insurance Company Building
Also known as: Wa 4298

Why it's listed
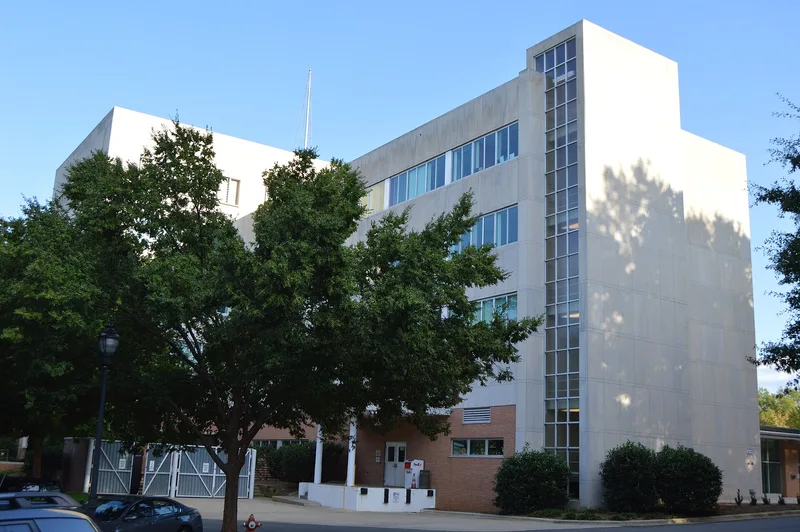
Completed in 1956 on a hilltop at the north edge of Cameron Village, this four-story office building at 1001 Wade Avenue in Raleigh was built as the home office of Occidental Life Insurance Company. The company had moved to Raleigh from New Mexico in 1926 and had spent nearly thirty years in a downtown high-rise. The Jacksonville, Florida, firm of Kemp, Bunch & Jackson designed the steel-frame building, with Raleigh architect Leif Valand as associate architect and George W. Kane as contractor. Its International Style design combines a brick base, limestone panels, green-tinted aluminum windows and curved aluminum entrance canopies. Inside were central air-conditioning, a theatre, executive offices and a large cafeteria. The nomination describes it as the earliest major International Style office building in Raleigh and the finest of a group built between 1954 and 1962. Alterations around 1970 enclosed the entrance plaza and porch, but the exterior and much of the interior finish remain largely intact.
Significance in brief: The nomination argues it is the earliest major International Style office building in Raleigh and the finest of a group of early such buildings built there from 1954 to 1962. It also set a new standard for architectural design and employee amenities in the city. It retains a high degree of integrity and qualifies under Criterion C and Criteria Consideration G.
Machine-generated summary. This summary was generated by a language model from the official nomination document and has not been reviewed line by line by an editor. It may contain errors. Check the source document before relying on any detail. Source: nomination document (PDF) · National Archives catalog entry. NRHP reference 03000929, listed September 11, 2003. Summary generated October 2026 (model claude-sonnet-5-5, prompt v1.0-2026-10-29, confidence high).
Key facts
| Address | 1001 Wade Ave., Raleigh |
|---|---|
| County | Wake County |
| Listed | September 11, 2003 |
| Reference number | 03000929 |
| Resource type | Building |
| Period of significance | 1956 |
| Architect / builder | Kemp, Bunch & Jackson (supervising architect); Valand, Leif (associate architect); George W. Kane, contractor (named in the narrative) |
| Architectural style | Modern Movement: International Style |
| Criteria |
|
| Areas of significance | Architecture |
| Level of significance | Local |
| Status (as stated in the nomination) | Listed use is business/office. The form says a prospective buyer intended to restore it to its original class A office appearance. Exterior integrity is described as high. |
| Acreage | 4.4 |
| Coordinates | 35.79880, -78.65660 (NPS GIS) |
What listing means for this property
For an income-producing building, listing (individually or as a contributing building in a district) is the gateway to the 20% federal rehabilitation tax credit on qualified rehabilitation costs, often stackable with state credits. Work claiming the credit must follow the Secretary of the Interior's Standards and be approved in advance.
Listing does not restrict a private owner acting without federal money or permits; where federal funding or licensing is involved, Section 106 review applies.
General information, not legal or tax advice. Rules change; confirm with your State Historic Preservation Office or a qualified adviser.
Sources and further reading
- National Park Service, National Register of Historic Places database (snapshot May 2026), reference 03000929.
- Nomination form (PDF, National Archives) — catalog entry
- Wikipedia article (used for cross-checking only; text not reproduced here)
- Wikidata Q20639522
- This listing as JSON
Last updated October 2026. Found an error? See the editorial policy for how to report it.