Morrisville Christian Church
Also known as: Morrisville Church of Christ

Why it's listed
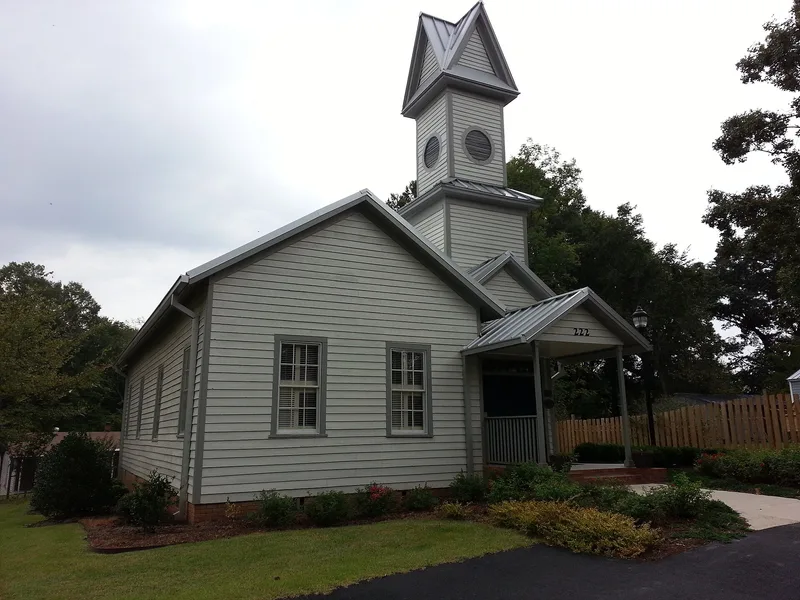
Morrisville Christian Church is a small frame church on Church Street in Morrisville, built in 1872-1873 by members of a congregation founded by farmer and preacher William Gaston Clements. The narrow, front-gabled building is three bays wide and four bays deep, with weatherboard siding, original six-over-six windows and a three-stage bell tower holding the main entrance. Inside, the original wood floors, beaded-board walls, decorated nave ceiling and floor plan survive largely intact. The congregation belonged to a movement that split from the Methodists in the 1790s, and it practiced full-immersion baptism until it closed in the 1960s. The building is valued as a remarkably intact example of vernacular church design, with only the bell tower hinting at more elaborate styles. It is one of the few frame churches in Wake County to survive so complete, and it reflects Morrisville's first period of growth after the Civil War. Recent work in 2011 added a foundation, bathrooms and landscaping.
Significance in brief: The nomination argues local significance under Criterion C for architecture as a remarkably intact frame vernacular church. It shows the simple, economical character small rural congregations favored in the late nineteenth century. It is also one of the few largely intact frame churches left in the county, built by a small congregation that practiced independently of a larger denomination.
Machine-generated summary. This summary was generated by a language model from the official nomination document and has not been reviewed line by line by an editor. It may contain errors. Check the source document before relying on any detail. Source: nomination document (PDF) · National Archives catalog entry. NRHP reference 12000913, listed November 6, 2012. Summary generated October 2026 (model claude-sonnet-5-5, prompt v1.0-2026-10-29, confidence high).
Key facts
| Address | 222 Church St., Morrisville |
|---|---|
| County | Wake County |
| Listed | November 6, 2012 |
| Reference number | 12000913 |
| Resource type | Building |
| Period of significance | 1872-1873 |
| Architectural style | No style (vernacular front-gable church) |
| Criteria |
|
| Areas of significance | Architecture |
| Level of significance | Local |
| Status (as stated in the nomination) | Church closed in the 1960s; the form lists the current use as a community center, with 2011 work including a new foundation, bathrooms, parking area and garden. |
| Acreage | 0.3 |
| Coordinates | 35.82682, -78.82778 (NPS GIS) |
What listing means for this property
Religious properties are listed for their architectural or historical significance, not their religious use. Listing is honorary and does not restrict the congregation's use of the building. The federal rehabilitation credit is generally unavailable unless part of the building is income-producing; some state programmes and preservation grants do cover religious buildings. Federal funding or permits trigger Section 106 review.
General information, not legal or tax advice. Rules change; confirm with your State Historic Preservation Office or a qualified adviser.
Sources and further reading
- National Park Service, National Register of Historic Places database (snapshot May 2026), reference 12000913.
- Nomination form (PDF, National Archives) — catalog entry
- Wikipedia article (used for cross-checking only; text not reproduced here)
- Wikidata Q20858943
- This listing as JSON
Last updated October 2026. Found an error? See the editorial policy for how to report it.