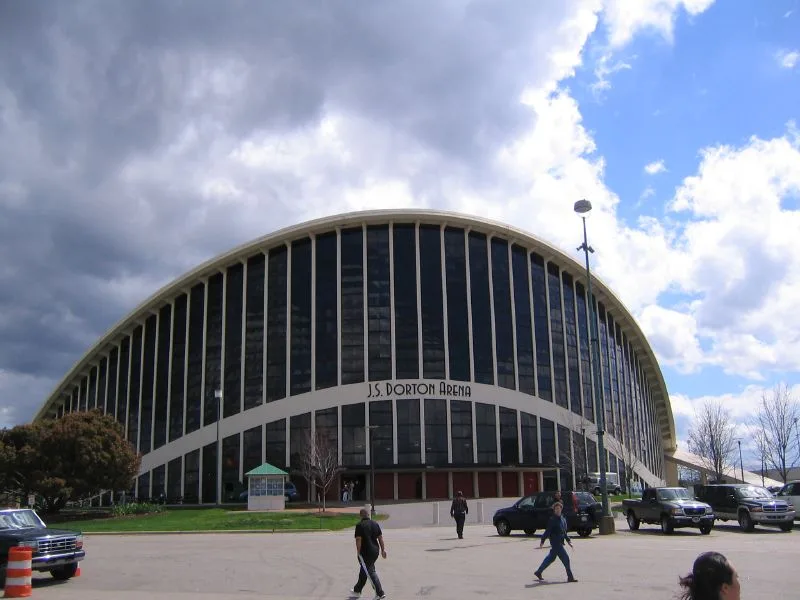
J. S. Dorton Arena

Why it's listed
Dorton Arena is a large covered pavilion on the North Carolina State Fairgrounds in Raleigh. Dedicated in 1953 as the Livestock Judging Pavilion and renamed in 1961 for longtime fair manager J. S. Dorton, it is built of concrete and steel with a light skin of metal and glass. Two parabolic concrete arches rise ninety feet and carry a saddle-shaped roof of steel cables, leaving the interior open. The concept came from Polish-born architect Matthew Nowicki, who made about 100 conceptual drawings before dying in a 1950 plane crash. Raleigh architect William H. Deitrick's firm, working with New York engineers, carried out the design for a $1,500,000 state appropriation. The building earned the American Institute of Architects' First Honor Award in 1953 and a gold medal from the Architectural League of New York, and it was exhibited in Milan in 1957. Its seating holds thousands, and it later hosted a wide range of events beyond livestock judging.
Significance in brief: The nomination argues the arena is an internationally known prototype of a parabolic suspension structure, combining tension and compression in an early and rare integration of architecture and engineering. It won major design awards and was named in 1957 among ten twentieth-century buildings expected to most influence American architecture. Its adaptation to many uses and the many imitations it inspired are cited as signs of success.
Machine-generated summary. This summary was generated by a language model from the official nomination document and has not been reviewed line by line by an editor. It may contain errors. Check the source document before relying on any detail. Source: nomination document (PDF) · National Archives catalog entry. NRHP reference 73001375, listed April 11, 1973. Summary generated October 2026 (model claude-sonnet-5-5, prompt v1.0-2026-10-29, confidence high).
Key facts
| Address | North Carolina State Fairgrounds, W. Hillsborough St., Raleigh |
|---|---|
| County | Wake County |
| Listed | April 11, 1973 |
| Reference number | 73001375 |
| Resource type | Building |
| Period of significance | 1953 |
| Architect / builder | Designed by Matthew Nowicki, with Raleigh architect William H. Deitrick and engineers Severud, Elstad and Krueger; built by the William Muirhead Construction Company |
| Architectural style | Parabolic suspension structure ("paraboleum"), modern |
| Areas of significance | Engineering, Architecture |
| Level of significance | National |
| Status (as stated in the nomination) | Listed in excellent condition and unaltered, with later additions such as acoustic baffles, wind stability cables and a raised stage; it remains in use for exhibitions and performances. |
| Acreage | 1.3 |
| Coordinates | 35.79376, -78.70973 (NPS GIS) |
What listing means for this property
National Register listing is honorary: it recognises significance and does not restrict what a private owner may do without federal money or permits. It unlocks the 20% federal rehabilitation tax credit for income-producing buildings, state credits in many states, and Section 106 review when federal agencies are involved. See what listing means in practice.
General information, not legal or tax advice. Rules change; confirm with your State Historic Preservation Office or a qualified adviser.
Sources and further reading
- National Park Service, National Register of Historic Places database (snapshot May 2026), reference 73001375.
- Nomination form (PDF, National Archives) — catalog entry
- Wikipedia article (used for cross-checking only; text not reproduced here)
- Wikidata Q5299016
- This listing as JSON
Last updated October 2026. Found an error? See the editorial policy for how to report it.