Holleman, Samuel Bartley, House

Why it's listed
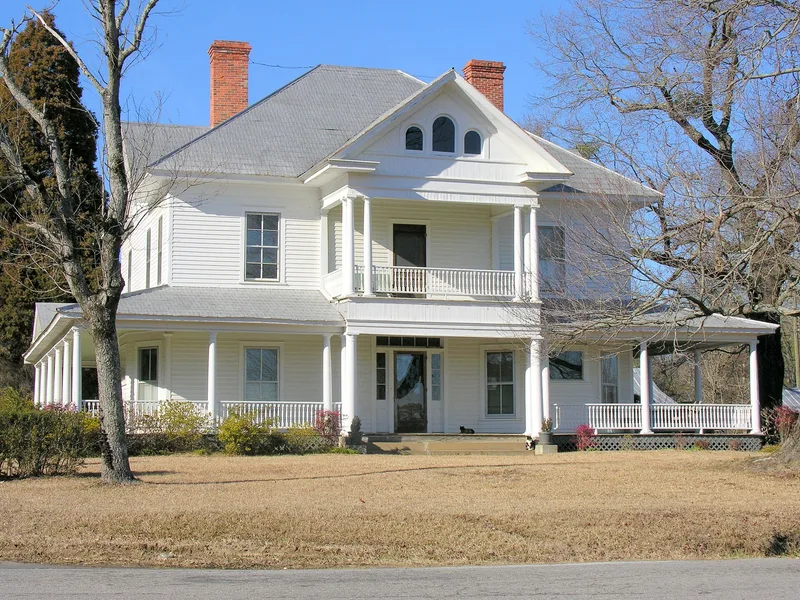
Built in 1913 at the corner of Avent Ferry Road and Rex Road near New Hill, this two-and-a-half-story frame house blends two architectural styles. Its asymmetrical facade, tall pyramidal tin roof with intersecting gables, corbelled chimneys and turned porch balusters come from the Queen Anne tradition. Unfluted Doric columns, Palladian-derived windows and boxed cornice returns reflect the Colonial Revival. A wraparound porch and a double-height gabled porch front the house. Inside, a center hall plan, beadboard walls and ceilings, and a variety of mantels survive. Local carpenters Raymond Ausley and Lemmie Mann are named as builders. An engine house, smokehouse, washhouse, well house and pumphouse from around the same time stand behind the house and show how a rural household supplied its own water and processed its own food. The property was recognized for architecture because it keeps nearly all of its original exterior materials and many notable interior finishes, and it sits midway between simpler and more elaborate local examples of the style.
Significance in brief: The house is a notable local example of the transitional Queen Anne-Colonial Revival style found across Wake County in the early twentieth century. It balances Queen Anne massing with finely rendered classical details inside and out. It retains excellent integrity, including its original exterior materials and many interior finishes such as beadboard and mantels.
Machine-generated summary. This summary was generated by a language model from the official nomination document and has not been reviewed line by line by an editor. It may contain errors. Check the source document before relying on any detail. Source: nomination document (PDF) · National Archives catalog entry. NRHP reference 07001503, listed January 30, 2008. Summary generated October 2026 (model claude-sonnet-5-5, prompt v1.0-2026-10-29, confidence high).
Key facts
| Address | 3424 Avent Ferry Rd., New Hill |
|---|---|
| County | Wake County |
| Listed | January 30, 2008 |
| Reference number | 07001503 |
| Resource type | Building |
| Period of significance | 1913 |
| Architect / builder | Raymond Ausley, local carpenter; Lemmie Mann, local carpenter and foreman |
| Architectural style | Queen Anne; Colonial Revival (transitional Queen Anne-Colonial Revival) |
| Criteria |
|
| Areas of significance | Architecture |
| Level of significance | Local |
| Status (as stated in the nomination) | Listed as a single dwelling in current use, with the same function historically; some alterations were made after 1991 by the current owner. |
| Acreage | 1.5 |
| Coordinates | 35.61876, -78.90965 (NPS GIS) |
What listing means for this property
National Register listing is honorary for a privately owned home: it does not by itself restrict what an owner may do with their own money, and it does not require public access. Restrictions come from local landmark or historic-district ordinances, which are separate (how they differ).
Owner-occupied houses are not eligible for the 20% federal rehabilitation tax credit, which applies to income-producing buildings, but many states offer credits for homeowners. Listing also opens the door to preservation easements and to buying a plaque. Start with what listing means for homeowners, renovating a listed house and selling one.
General information, not legal or tax advice. Rules change; confirm with your State Historic Preservation Office or a qualified adviser.
Sources and further reading
- National Park Service, National Register of Historic Places database (snapshot May 2026), reference 07001503.
- Nomination form (PDF, National Archives) — catalog entry
- Wikipedia article (used for cross-checking only; text not reproduced here)
- Wikidata Q7410878
- This listing as JSON
Last updated October 2026. Found an error? See the editorial policy for how to report it.