Capehart House

Why it's listed
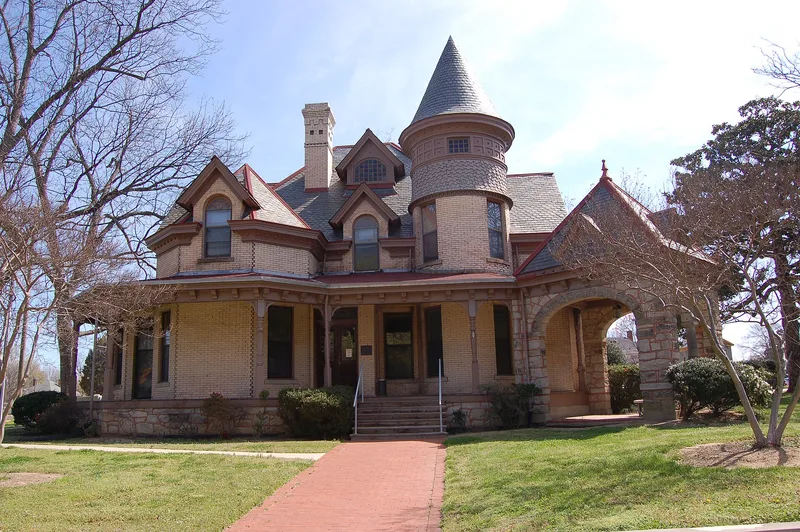
Built evidently in 1898 at 403 North Wilmington Street in Raleigh, this tan pressed-brick house is described as one of the city's finest surviving Queen Anne buildings, behind only the Executive Mansion. Contractor Charles P. Snuggs built it for Lucy Catherine Capehart, daughter of the prominent lawyer B. F. Moore, and her husband B. A. Capehart. The exterior combines a hip-roofed block with gabled wings, rounded towers, a patterned slate roof, shingled gables and a diagonal stone porte cochere. Inside, an L-shaped stair hall has a coffered ceiling, Moorish and rampant wooden arches and a massive brick fireplace, and the first-floor rooms have distinct mantels. Mr. Capehart died in 1899, and his widow lived there until her death in 1908. The house later belonged to a sheriff's family, became apartments in 1947, and housed state offices from 1971. At the time of listing it faced possible demolition for the state government mall.
Significance in brief: The nomination calls it, with the exception of the Executive Mansion, Raleigh's finest surviving example of the Queen Anne style. Its irregular skyline of towers, turrets, dormers and pediments, and its mix of pressed brick, rough stone, shingles, stained glass and wooden ornament, create a building of dramatic impact. The interior has a notable stair hall and varied mantels.
Machine-generated summary. This summary was generated by a language model from the official nomination document and has not been reviewed line by line by an editor. It may contain errors. Check the source document before relying on any detail. Source: nomination document (PDF) · National Archives catalog entry. NRHP reference 75001293, listed January 17, 1975. Summary generated October 2026 (model claude-sonnet-5-5, prompt v1.0-2026-10-29, confidence high).
Key facts
| Address | N. Blount St., Raleigh |
|---|---|
| County | Wake County |
| Listed | January 17, 1975 |
| Reference number | 75001293 |
| Resource type | Building |
| Period of significance | 1898 |
| Architect / builder | Charles P. Snuggs, contractor |
| Architectural style | Queen Anne |
| Areas of significance | Architecture |
| Level of significance | State |
| Status (as stated in the nomination) | Owned by the State of North Carolina and used as offices for the State Personnel Annex since 1971; the form says it is in danger of demolition for expansion of the state government mall. |
| Acreage | 0.9 |
| Coordinates | 35.94143, -78.56727 (NPS GIS) |
What listing means for this property
National Register listing is honorary for a privately owned home: it does not by itself restrict what an owner may do with their own money, and it does not require public access. Restrictions come from local landmark or historic-district ordinances, which are separate (how they differ).
Owner-occupied houses are not eligible for the 20% federal rehabilitation tax credit, which applies to income-producing buildings, but many states offer credits for homeowners. Listing also opens the door to preservation easements and to buying a plaque. Start with what listing means for homeowners, renovating a listed house and selling one.
General information, not legal or tax advice. Rules change; confirm with your State Historic Preservation Office or a qualified adviser.
Sources and further reading
- National Park Service, National Register of Historic Places database (snapshot May 2026), reference 75001293.
- Nomination form (PDF, National Archives) — catalog entry
- Wikipedia article (used for cross-checking only; text not reproduced here)
- Wikidata Q5035220
- This listing as JSON
Last updated October 2026. Found an error? See the editorial policy for how to report it.