Burnside Plantation House

Why it's listed
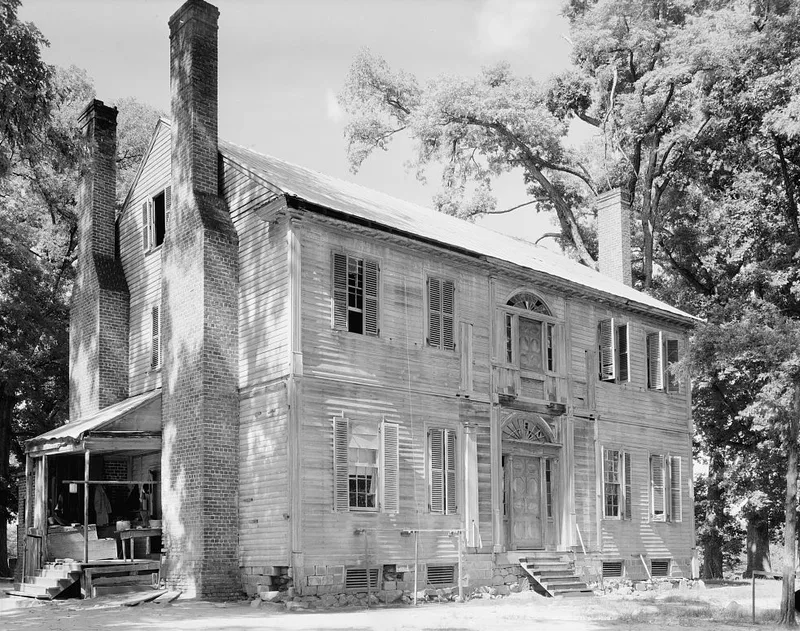
Burnside is a five-bay, two-story plantation house of molded weatherboard on a stone foundation, located on SR 1335 near Williamsboro in Vance County. John Jones is thought to have built it about 1800, and Dr. Thomas Hunt altered the interior before 1824. That year Patrick Hamilton, a wealthy state senator, bought the property and named it Burnside after his Scottish birthplace. The house has a center-passage plan, an ornate Federal mantel in the southeast parlor, and fine plaster medallions and entablatures. Outbuildings include a board-and-batten kitchen and a smokehouse covered in beaded oak shingles, probably the last remnant of an earlier house complex built by Joseph Davenport around 1760. During the Civil War the house was the residence of Thomas Hardy, whose daughter later became the mother of General Douglas MacArthur. R. B. Crowder restored the house after buying it in 1937. It was listed for its architecture, notably its Federal interior plaster work and Adam-style mantels.
Significance in brief: The nomination calls Burnside one of the finest examples of Federal plantation architecture in central North Carolina. Its intricate interior plaster work and Adam mantels are singled out as especially fine and as showing the influence of styles popular in nearby Virginia. The property also has ties to Patrick Hamilton, who named it, and to Thomas Hardy, whose daughter became the mother of General Douglas MacArthur.
Machine-generated summary. This summary was generated by a language model from the official nomination document and has not been reviewed line by line by an editor. It may contain errors. Check the source document before relying on any detail. Source: nomination document (PDF) · National Archives catalog entry. NRHP reference 71000621, listed April 16, 1971. Summary generated October 2026 (model claude-sonnet-5-5, prompt v1.0-2026-10-29, confidence medium).
Key facts
| Address | On SR 1335, Williamsboro |
|---|---|
| County | Vance County |
| Listed | April 16, 1971 |
| Reference number | 71000621 |
| Resource type | Building |
| Period of significance | 19th Century |
| Architect / builder | John Jones is thought to have built the house about 1800; Dr. Thomas Hunt remodeled the interior before 1824 |
| Architectural style | Federal |
| Areas of significance | Architecture |
| Level of significance | State |
| Status (as stated in the nomination) | Private residence; restored by R. B. Crowder after 1937 and conveyed in 1943. Condition boxes are not legible. |
| Acreage | 8 |
| Coordinates | 36.43397, -78.46268 (NPS GIS) |
What listing means for this property
National Register listing is honorary for a privately owned home: it does not by itself restrict what an owner may do with their own money, and it does not require public access. Restrictions come from local landmark or historic-district ordinances, which are separate (how they differ).
Owner-occupied houses are not eligible for the 20% federal rehabilitation tax credit, which applies to income-producing buildings, but many states offer credits for homeowners. Listing also opens the door to preservation easements and to buying a plaque. Start with what listing means for homeowners, renovating a listed house and selling one.
General information, not legal or tax advice. Rules change; confirm with your State Historic Preservation Office or a qualified adviser.
Sources and further reading
- National Park Service, National Register of Historic Places database (snapshot May 2026), reference 71000621.
- Nomination form (PDF, National Archives) — catalog entry
- Wikipedia article (used for cross-checking only; text not reproduced here)
- Wikidata Q19986551
- This listing as JSON
Last updated October 2026. Found an error? See the editorial policy for how to report it.