Galloway, Flem, House

Why it's listed
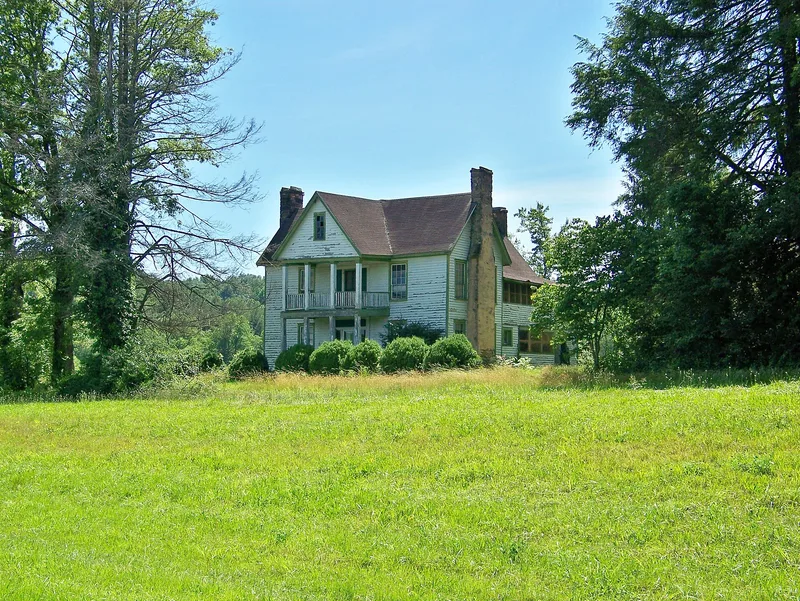
Built in 1878 on the west side of SR 1388 near Calvert, this farmstead in Transylvania County centers on a two-story, timber-frame, weatherboarded I-house with a striking two-tiered, cross-gabled front porch. Flem Galloway, a Confederate veteran, is said to have planned the design while serving in Virginia. Local builder Joshua Orr constructed it from native oak, locust and pine, with locally quarried stone for the chimneys and foundation piers. Imported blue glass in the transoms and sidelights is a notable decorative feature. Inside, the plank walls, wood-grained doors and Greek Revival-style mantels remain largely intact. A large weatherboarded smokehouse of the same date stands in the north yard, along with a stone terrace wall finished in 1883. Five later farm outbuildings from 1920 to 1945 complete the group. The property was listed for its architecture, as one of the county's most intact nineteenth-century, pre-railroad dwellings. The house has been vacant for about ten years, and descendants of the builder maintain it.
Significance in brief: The nomination argues that the house is a nearly intact example of a traditional I-house, marked by a two-tiered cross-gabled porch, and that its unusually large smokehouse is an excellent example of pre-railroad building types in the county. It is one of the few largely unaltered examples of a traditional house type and local building tradition. It is also one of the few nineteenth-century houses in the county still owned by the builder's descendants.
Machine-generated summary. This summary was generated by a language model from the official nomination document and has not been reviewed line by line by an editor. It may contain errors. Check the source document before relying on any detail. Source: nomination document (PDF) · National Archives catalog entry. NRHP reference 95000137, listed February 24, 1995. Summary generated October 2026 (model claude-sonnet-5-5, prompt v1.0-2026-10-29, confidence high).
Key facts
| Address | NC 1388 W side, 2 mi. S of jct. with NC 1129, Calvert |
|---|---|
| County | Transylvania County |
| Listed | February 24, 1995 |
| Reference number | 95000137 |
| Resource type | District |
| Period of significance | 1878 |
| Architect / builder | Architect: Galloway, John Flemming; Builder: Orr, Joshua |
| Architectural style | Other: I-house |
| Criteria |
|
| Areas of significance | Architecture |
| Level of significance | Local |
| Status (as stated in the nomination) | The house has been vacant for ten years but is maintained by descendants of the builder. |
| Acreage | 1.3 |
| Coordinates | 35.15478, -82.81131 (NPS GIS) |
What listing means for this property
This is a historic district. Buildings within its boundary are either contributing (they add to the district's significance) or non-contributing. Owners of contributing income-producing buildings can claim the 20% federal rehabilitation tax credit; homeowners should look at state credits. National Register districts impose no design review by themselves; a local historic district ordinance, if one exists, does (the difference explained).
Noted as vacant in the nomination. Nomination documents can be decades old; current status may differ. If you are considering buying an empty listed property, read the due-diligence checklist.
General information, not legal or tax advice. Rules change; confirm with your State Historic Preservation Office or a qualified adviser.
Sources and further reading
- National Park Service, National Register of Historic Places database (snapshot May 2026), reference 95000137.
- Nomination form (PDF, National Archives) — catalog entry
- Wikipedia article (used for cross-checking only; text not reproduced here)
- Wikidata Q19986609
- This listing as JSON
Last updated October 2026. Found an error? See the editorial policy for how to report it.