Swain County Courthouse

Approximate location: the National Park Service places this pin arbitrarily within the property, not at a surveyed point (stated accuracy ±12 m).
Why it's listed
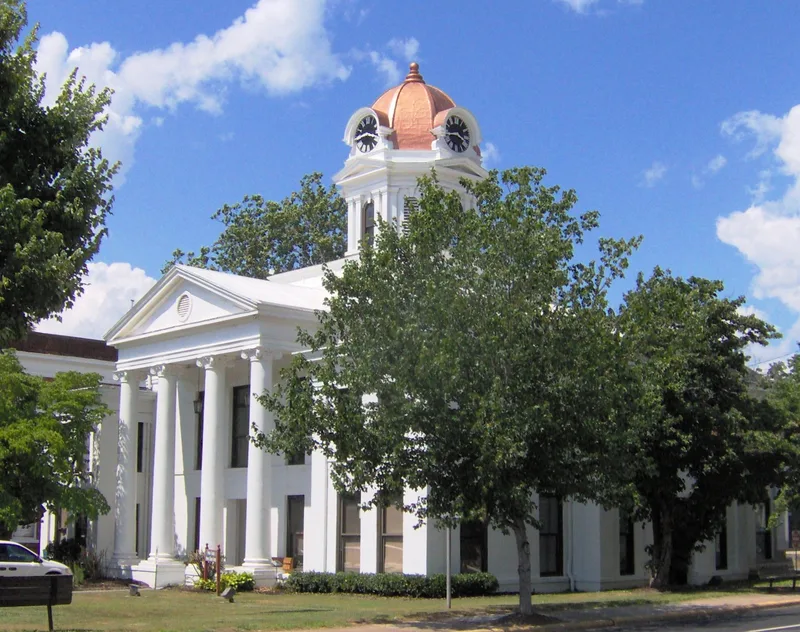
Dominating the commercial buildings around it, the Swain County Courthouse sits at the center of Bryson City on a spacious corner lot. Built in 1908, it replaced earlier courthouses from 1872 and 1880, the first of which held its jail in a lower level reached by a ladder through a floor door. County commissioners hired architects Frank P. Milburn of Washington, D.C., and R. S. Smith of Asheville, and Falls City Construction Company of Louisville, Kentucky, built it for about $35,000. The two-story stuccoed building is an early Neo-Classical Revival design with a three-part plan, a hipped-roof central block with clipped corners, a pedimented Ionic portico, flat-roofed wings, and an octagonal cupola holding a four-face clock. Inside, a transverse hall separates first-floor offices from the second-floor courtroom, where a pressed tin ceiling with egg-and-dart molding and a closed string stair survive. It was listed as part of a thematic group of North Carolina courthouses.
Significance in brief: The courthouse is described as the most ambitious structure in Bryson City and a large example of early Neo-Classical Revival architecture. It was designed by Frank P. Milburn and R. S. Smith and built by Falls City Construction Company. It was nominated as part of a thematic group of North Carolina courthouses.
Machine-generated summary. This summary was generated by a language model from the official nomination document and has not been reviewed line by line by an editor. It may contain errors. Check the source document before relying on any detail. Source: nomination document (PDF) · National Archives catalog entry. NRHP reference 79001752, listed May 10, 1979. Summary generated October 2026 (model claude-sonnet-5-5, prompt v1.0-2026-10-29, confidence medium).
Key facts
| Address | Main and Fry Sts., Bryson City |
|---|---|
| County | Swain County |
| Listed | May 10, 1979 |
| Reference number | 79001752 |
| Resource type | Building |
| Architect / builder | Frank P. Milburn of Washington, D.C., and R. S. Smith, architects; Falls City Construction Company of Louisville, Kentucky, builder |
| Architectural style | Neo-Classical Revival |
| Areas of significance | Landscape Architecture, Politics/Government, Architecture, Social History |
| Level of significance | State |
| Status (as stated in the nomination) | Described as in need of refurbishing, though most original interior finishing details are intact. |
| Acreage | 0.9 |
| Coordinates | 35.42794, -83.44543 (NPS GIS) |
What listing means for this property
For a publicly owned building or structure, listing mainly matters when federal funds, permits or licences are involved: projects then go through Section 106 review so effects on the property are considered. Listing also strengthens applications for preservation grants and, for leased income-producing uses, can enable the federal rehabilitation tax credit.
General information, not legal or tax advice. Rules change; confirm with your State Historic Preservation Office or a qualified adviser.
Sources and further reading
- National Park Service, National Register of Historic Places database (snapshot May 2026), reference 79001752.
- Nomination form (PDF, National Archives) — catalog entry
- Wikipedia article (used for cross-checking only; text not reproduced here)
- Wikidata Q18158594
- This listing as JSON
Last updated October 2026. Found an error? See the editorial policy for how to report it.