Frye-Randolph House and Fryemont Inn

Why it's listed
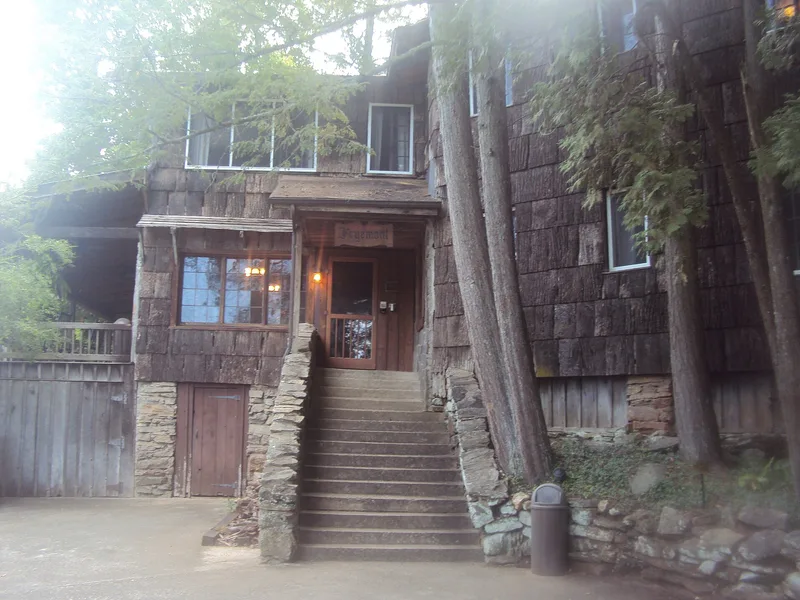
Perched on a steep hill above the Tuckasegee River, two neighboring buildings overlook Bryson City in the Great Smoky Mountains. The Frye-Randolph House, a two-story frame dwelling with intersecting gables and ornamented dormers, was built about 1895 for attorney and landowner Amos Frye and expanded in the early twentieth century. Beside it, the Fryemont Inn, completed in 1923, is clad in poplar bark shingles and board-and-batten and has a lobby with chamfered posts and a large stone fireplace. The Fryes built the inn for the growing summer tourist trade, and Lillian Rowe Frye, believed to be North Carolina's first licensed woman attorney, ran it. Amos Frye supported creating Great Smoky Mountains National Park. Their son-in-law John Randolph later served in the state legislature. The house shows the better class of regional residence, while the inn is a rare surviving rustic mountain resort hotel. Both still welcome seasonal visitors.
Significance in brief: Both properties are tied to Amos Frye, his wife Lillian Rowe Frye, and John Peyton Randolph, prominent western North Carolina attorneys and civic leaders, and to resort and tourism development in the Great Smokies and the push to create the national park. The house represents the better class of turn-of-the-century dwelling in the region. The inn is an important, now rare example of the rustic mountain resort hotel of the early twentieth century.
Machine-generated summary. This summary was generated by a language model from the official nomination document and has not been reviewed line by line by an editor. It may contain errors. Check the source document before relying on any detail. Source: nomination document (PDF) · National Archives catalog entry. NRHP reference 83001919, listed February 18, 1983. Summary generated October 2026 (model claude-sonnet-5-5, prompt v1.0-2026-10-29, confidence high).
Key facts
| Address | Fryemont Rd., Bryson City |
|---|---|
| County | Swain County |
| Listed | February 18, 1983 |
| Reference number | 83001919 |
| Resource type | Building |
| Period of significance | 1895+ (house); 1923 (inn) |
| Architectural style | Rustic mountain resort architecture (inn); multi-gabled frame house |
| Criteria |
|
| Areas of significance | Entertainment/Recreation, Architecture |
| Level of significance | Local |
| Status (as stated in the nomination) | The house serves as a mountain residence, with upstairs rooms offered to summer visitors. The inn remains in use and is open to the vacationing public in season. |
| Acreage | 3.4 |
| Coordinates | 35.42474, -83.43454 (NPS GIS) |
What listing means for this property
For an income-producing building, listing (individually or as a contributing building in a district) is the gateway to the 20% federal rehabilitation tax credit on qualified rehabilitation costs, often stackable with state credits. Work claiming the credit must follow the Secretary of the Interior's Standards and be approved in advance.
Listing does not restrict a private owner acting without federal money or permits; where federal funding or licensing is involved, Section 106 review applies.
General information, not legal or tax advice. Rules change; confirm with your State Historic Preservation Office or a qualified adviser.
Sources and further reading
- National Park Service, National Register of Historic Places database (snapshot May 2026), reference 83001919.
- Nomination form (PDF, National Archives) — catalog entry
- Wikipedia article (used for cross-checking only; text not reproduced here)
- Wikidata Q18150510
- This listing as JSON
Last updated October 2026. Found an error? See the editorial policy for how to report it.