Renfro Mill
Also known as: R. Roberts Leaf Tobacco House

Why it's listed
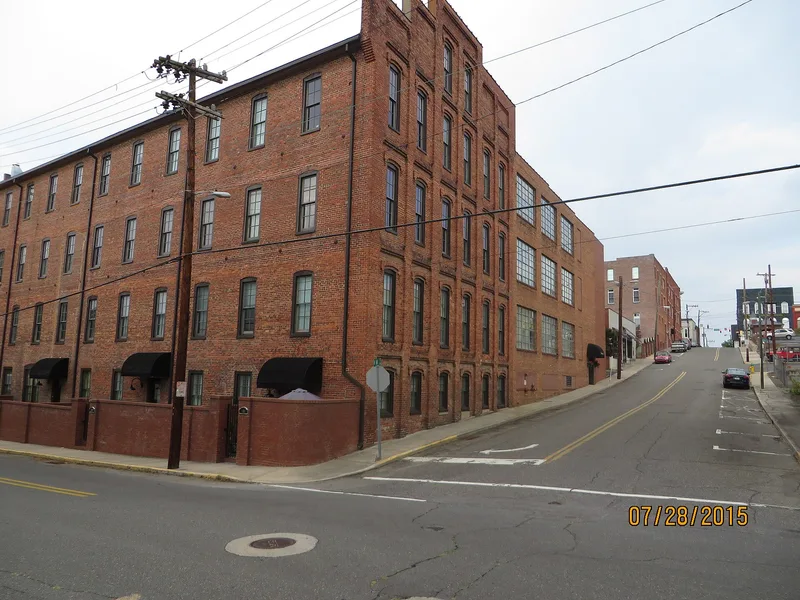
Renfro Mill is a four-and-a-half-story brick industrial complex at Willow and Oak streets in Mount Airy, just west of the Main Street commercial center. Its oldest section was built in the early 1890s as the R. Roberts Leaf Tobacco House, with common-bond brick, segmental-arched windows, stepped-parapet gable ends and decorative brickwork. After tobacco companies declined, the building passed to textile use, and in 1921 the newly formed Renfro Hosiery Mills began making socks there, the first real hosiery operation in town. In 1946-47 the plant was more than doubled in size with additions for knitting, winding, boarding, dyeing and a boiler room, consolidating production under one roof. Renfro later became the nation's largest sock manufacturer, and the Willow Street plant closed in 1997. The building was donated to the Mount Airy Museum of Regional History in 1998. It was listed for its architecture as a tobacco-industry building type and for its role in local industry, with a period of significance of ca. 1893 to 1947.
Significance in brief: It is an excellent surviving example of the late-nineteenth-century tobacco leaf house type common in Piedmont North Carolina. It also shows how a tobacco building was adapted to apparel manufacturing, as the home of Renfro Hosiery Mills, which introduced sock manufacturing to Mount Airy in 1921.
Machine-generated summary. This summary was generated by a language model from the official nomination document and has not been reviewed line by line by an editor. It may contain errors. Check the source document before relying on any detail. Source: nomination document (PDF) · National Archives catalog entry. NRHP reference 00001208, listed October 12, 2000. Summary generated October 2026 (model claude-sonnet-5-5, prompt v1.0-2026-10-29, confidence high).
Key facts
| Address | Jct. of Willow and Oak Sts., Mount Airy |
|---|---|
| County | Surry County |
| Listed | October 12, 2000 |
| Reference number | 00001208 |
| Resource type | Building |
| Period of significance | ca. 1893-1947 |
| Architectural style | Late Victorian |
| Criteria |
|
| Areas of significance | Industry, Architecture |
| Level of significance | Local |
| Status (as stated in the nomination) | Described as in good condition but vacant for several years after the plant closed in 1997; plans call for conversion to housing for the elderly. |
| Acreage | 0.9 |
| Within district | Mount Airy Historic District (Additional Documentation) |
| Coordinates | 36.50142, -80.60975 (NPS GIS) |
What listing means for this property
For an income-producing building, listing (individually or as a contributing building in a district) is the gateway to the 20% federal rehabilitation tax credit on qualified rehabilitation costs, often stackable with state credits. Work claiming the credit must follow the Secretary of the Interior's Standards and be approved in advance.
Listing does not restrict a private owner acting without federal money or permits; where federal funding or licensing is involved, Section 106 review applies.
Noted as vacant in the nomination. Nomination documents can be decades old; current status may differ. If you are considering buying an empty listed property, read the due-diligence checklist.
General information, not legal or tax advice. Rules change; confirm with your State Historic Preservation Office or a qualified adviser.
Sources and further reading
- National Park Service, National Register of Historic Places database (snapshot May 2026), reference 00001208.
- Nomination form (PDF, National Archives) — catalog entry
- Wikipedia article (used for cross-checking only; text not reproduced here)
- Wikidata Q19945993
- This listing as JSON
Last updated October 2026. Found an error? See the editorial policy for how to report it.