Villa Nova
Also known as: The Captain Stephen M. Thomas House

Why it's listed
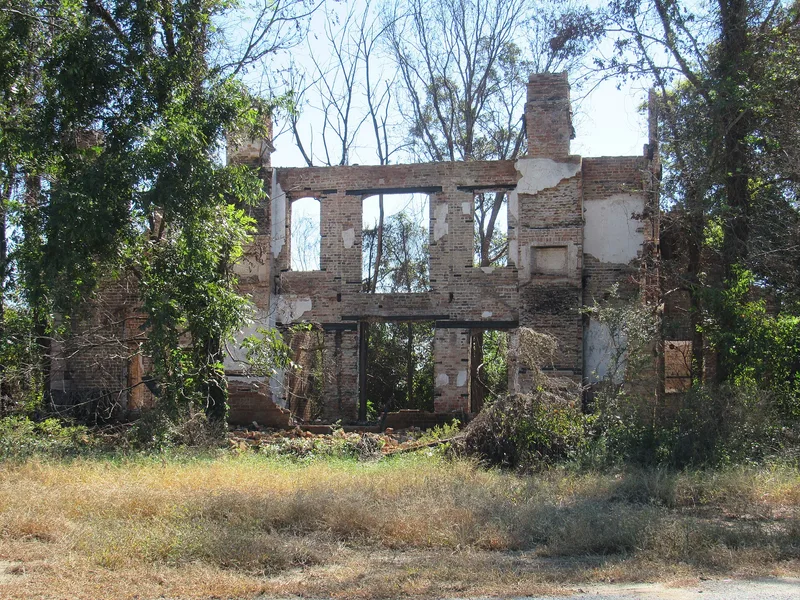
Villa Nova is a two-story brick house built in 1880 for Captain Stephen Moorman Thomas, a Confederate veteran who began assembling a cotton plantation near Laurinburg in 1869. Designed in the Italianate villa style, probably from an architectural patternbook, it has quoins at the corners, arch-headed windows under corbelled hoods, three ornamented wall gables across the front, and bracketed porches. The grey slate roof carries a red and blue pattern found nowhere else in the county. Inside, the plaster medallions, corbels and an Eastlake mantel are notably rich. A brick kitchen from the same period stands nearby. The house is the only surviving nineteenth-century brick house in Scotland County. It reflects the prosperity of wealthy planters who recovered after the Civil War, and Thomas lived here until his death in 1903. Its brickwork and wood ornament give it statewide architectural importance.
Significance in brief: The nomination argues the house is the finest and most sophisticated Italianate house in Scotland County, with statewide architectural significance for its brickwork and carved and turned wood ornament. It is the county's only surviving nineteenth-century brick house. It is also tied to the post-Civil War revival of the Southern cotton plantation economy and to Captain Thomas, a prominent planter.
Machine-generated summary. This summary was generated by a language model from the official nomination document and has not been reviewed line by line by an editor. It may contain errors. Check the source document before relying on any detail. Source: nomination document (PDF) · National Archives catalog entry. NRHP reference 82003514, listed August 26, 1982. Summary generated October 2026 (model claude-sonnet-5-5, prompt v1.0-2026-10-29, confidence high).
Key facts
| Address | SR 1438, Laurinburg |
|---|---|
| County | Scotland County |
| Listed | August 26, 1982 |
| Reference number | 82003514 |
| Resource type | Building |
| Period of significance | 1880 |
| Architectural style | Italianate / Italian Villa |
| Criteria |
|
| Areas of significance | Architecture, Social History |
| Level of significance | State |
| Status (as stated in the nomination) | Described as occupied by the overseer of the owner's farming operations; the form checks its condition as deteriorated and altered. The southwest ell room is vacant. |
| Acreage | 2.5 |
| Coordinates | 34.77394, -79.42472 (NPS GIS) |
What listing means for this property
National Register listing is honorary for a privately owned home: it does not by itself restrict what an owner may do with their own money, and it does not require public access. Restrictions come from local landmark or historic-district ordinances, which are separate (how they differ).
Owner-occupied houses are not eligible for the 20% federal rehabilitation tax credit, which applies to income-producing buildings, but many states offer credits for homeowners. Listing also opens the door to preservation easements and to buying a plaque. Start with what listing means for homeowners, renovating a listed house and selling one.
General information, not legal or tax advice. Rules change; confirm with your State Historic Preservation Office or a qualified adviser.
Sources and further reading
- National Park Service, National Register of Historic Places database (snapshot May 2026), reference 82003514.
- Nomination form (PDF, National Archives) — catalog entry
- Wikipedia article (used for cross-checking only; text not reproduced here)
- Wikidata Q25203191
- This listing as JSON
Last updated October 2026. Found an error? See the editorial policy for how to report it.