Laurinburg Commercial Historic District

Why it's listed
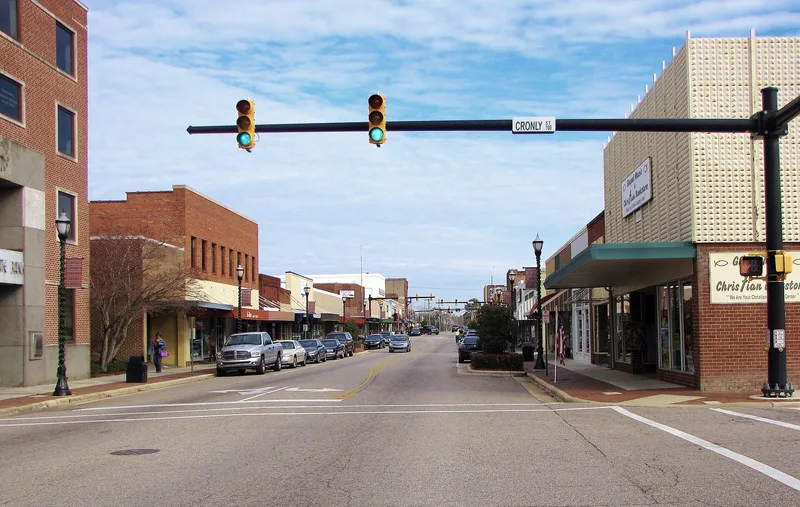
Laurinburg's downtown commercial district lies along Main Street in the county seat of Scotland County, North Carolina, and is built largely of one- and two-story brick storefronts. The earliest extant building is the c. 1893 Central Hotel, and the period of significance runs from about 1893 to 1953. The town grew around the Wilmington, Charlotte, and Rutherford Railroad, whose shops were moved here during the Civil War and remained until 1894. Textile mills founded from 1899 onward and the banking and mercantile activity of the McNair family sustained the business district. Buildings include the c. 1904 McDougald's Furniture Store and Funeral Parlor, the c. 1904 Everington's Drug Store, and the 1940 Gibson Theater, the town's only Art Deco commercial building. The 1918 First United Methodist Church, a Gothic Revival building, anchors the southern edge. The district is regarded as a well-preserved record of a turn-of-the-century railroad and county seat town.
Significance in brief: The district is argued to be significant for its commercial history as the town's business center from the late 1800s through the 1950s, tied to the railroad, the McNair enterprises, and the growth of the county seat. It is also significant architecturally for its intact collection of brick commercial buildings in Commercial, Romanesque, Art Deco and Colonial Revival styles that represent building types typical of eastern North Carolina towns.
Machine-generated summary. This summary was generated by a language model from the official nomination document and has not been reviewed line by line by an editor. It may contain errors. Check the source document before relying on any detail. Source: nomination document (PDF) · National Archives catalog entry. NRHP reference 03001274, listed December 10, 2003. Summary generated October 2026 (model claude-haiku-5-5, prompt v1.1-2026-10-29, confidence medium).
Key facts
| Address | Roughly bounded by Church, Atkinson, Biggs Sts. and the Laurinburg and Sourthern RR, Laurinburg |
|---|---|
| County | Scotland County |
| Listed | December 10, 2003 |
| Reference number | 03001274 |
| Resource type | District |
| Period of significance | C. 1893-1953 |
| Architect / builder | Bonitz, Henry E., architect; Simon, Louis A., architect; Weaver, John A., architect |
| Architectural style | Colonial Revival, Moderne, Late Gothic Revival, Art Deco, Commercial Style |
| Criteria |
|
| Areas of significance | Architecture, Commerce |
| Level of significance | Local |
| Status (as stated in the nomination) | Several currently vacant buildings are slated for restoration, according to the document. |
| Acreage | 20 |
| Coordinates | 34.77632, -79.46228 (NPS GIS) |
What listing means for this property
This is a historic district. Buildings within its boundary are either contributing (they add to the district's significance) or non-contributing. Owners of contributing income-producing buildings can claim the 20% federal rehabilitation tax credit; homeowners should look at state credits. National Register districts impose no design review by themselves; a local historic district ordinance, if one exists, does (the difference explained).
General information, not legal or tax advice. Rules change; confirm with your State Historic Preservation Office or a qualified adviser.
Sources and further reading
- National Park Service, National Register of Historic Places database (snapshot May 2026), reference 03001274.
- Nomination form (PDF, National Archives) — catalog entry
- Wikipedia article (used for cross-checking only; text not reproduced here)
- Wikidata Q19946151
- This listing as JSON
Last updated October 2026. Found an error? See the editorial policy for how to report it.