Erwin, Dr. Evan Alexander, House

Why it's listed
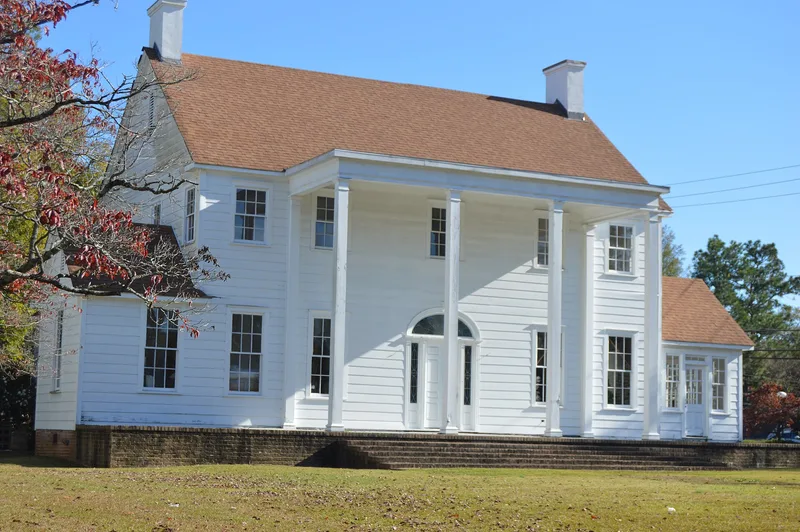
Located on South Main Street about five blocks south of downtown Laurinburg, this house began around 1904 as a one-story frame dwelling with a wraparound porch, built by contractor William D. Tucker for Robert Rowe Covington. Physician Dr. Evan Alexander Erwin bought it in 1918 and in 1939 enlarged and remodeled it, adding a second story, flanking one-story wings, and a full-height porch with slender Tuscan columns. The five-bay front has a central door with leaded-glass sidelights and an elliptical fanlight. The result reflects the later phase of Neoclassical Revival design, with side-gable roofs and simple columns, and resembles Mount Vernon in its symmetry and flat-roofed portico. Only two other examples of the style are noted in Laurinburg, both from earlier decades. A ca. 1939 garage also contributes. The surrounding area has shifted from residential to commercial use, which makes the house a rare survivor along South Main Street. It was undergoing rehabilitation when documented.
Significance in brief: The house is significant under Criterion C for architecture as an example of the later phase of Neoclassical Revival style, typical of houses built after 1925, with a side-gable form and slender Tuscan columns. It is one of only a few Neoclassical Revival houses in Laurinburg and one of a dwindling number of historic houses on increasingly commercialized South Main Street.
Machine-generated summary. This summary was generated by a language model from the official nomination document and has not been reviewed line by line by an editor. It may contain errors. Check the source document before relying on any detail. Source: nomination document (PDF) · National Archives catalog entry. NRHP reference 07000353, listed April 19, 2007. Summary generated October 2026 (model claude-sonnet-5-5, prompt v1.0-2026-10-29, confidence high).
Key facts
| Address | 520 S. Main St., Laurinburg |
|---|---|
| County | Scotland County |
| Listed | April 19, 2007 |
| Reference number | 07000353 |
| Resource type | Building |
| Period of significance | 1939 |
| Architect / builder | Unknown (original ca. 1904 house built by master carpenter and contractor William D. Tucker) |
| Architectural style | Classical Revival (Neoclassical Revival) |
| Criteria |
|
| Areas of significance | Architecture |
| Level of significance | Local |
| Status (as stated in the nomination) | Undergoing substantial rehabilitation, with new siding replicating the original weatherboards, a new roof, and a modernized kitchen and bathrooms. Current function is listed as work in progress. |
| Acreage | 0.9 |
| Coordinates | 34.76986, -79.35475 (NPS GIS) |
What listing means for this property
National Register listing is honorary for a privately owned home: it does not by itself restrict what an owner may do with their own money, and it does not require public access. Restrictions come from local landmark or historic-district ordinances, which are separate (how they differ).
Owner-occupied houses are not eligible for the 20% federal rehabilitation tax credit, which applies to income-producing buildings, but many states offer credits for homeowners. Listing also opens the door to preservation easements and to buying a plaque. Start with what listing means for homeowners, renovating a listed house and selling one.
General information, not legal or tax advice. Rules change; confirm with your State Historic Preservation Office or a qualified adviser.
Sources and further reading
- National Park Service, National Register of Historic Places database (snapshot May 2026), reference 07000353.
- Nomination form (PDF, National Archives) — catalog entry
- Wikipedia article (used for cross-checking only; text not reproduced here)
- Wikidata Q19946169
- This listing as JSON
Last updated October 2026. Found an error? See the editorial policy for how to report it.