Wood Grove

Why it's listed
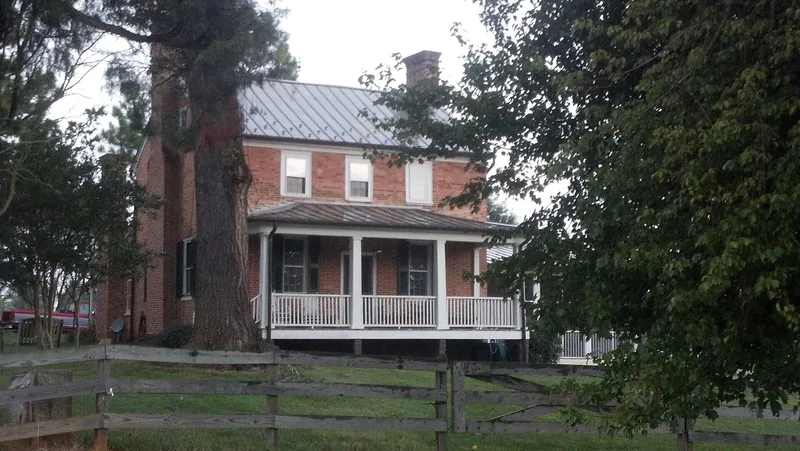
Wood Grove is a small brick plantation house of the Federal period in rural western Rowan County. Local tradition credits Captain Thomas Cowan with building it in the eighteenth century, but the architectural detail points to Abel Cowan, a prominent planter, who acquired the land in 1825 and most likely built the house in the late 1820s. The two-story main block follows the Quaker plan and keeps its original interior woodwork, including reeded and fluted mantels, sheathed wainscot and an open-string stair. Brickwork varies from fine Flemish bond at the west chimney to more random bonds elsewhere. A rear brick shed and a later frame kitchen ell were added. Frances Benjamin Johnston photographed the house in 1938 for the Carnegie Survey of Architecture in the South. It is also valued as the seat of the Cowan and Krider families, whose members were leaders in the farming, church and civic life of Rowan County. The surrounding pasture and cropland remain, though no outbuildings survive.
Significance in brief: The nomination calls the house of state-wide architectural and historical significance as one of a small group of surviving Federal-period brick houses in Piedmont North Carolina, with intact Quaker-plan interior woodwork. It was photographed in 1938 by Frances Benjamin Johnston for the Carnegie Survey of Architecture in the South. It is also the ancestral seat of the prominent Cowan and Krider families.
Machine-generated summary. This summary was generated by a language model from the official nomination document and has not been reviewed line by line by an editor. It may contain errors. Check the source document before relying on any detail. Source: nomination document (PDF) · National Archives catalog entry. NRHP reference 82003504, listed September 23, 1982. Summary generated October 2026 (model claude-sonnet-5-5, prompt v1.0-2026-10-29, confidence medium).
Key facts
| Address | E of Bear Poplar on SR 1743, Bear Poplar |
|---|---|
| County | Rowan County |
| Listed | September 23, 1982 |
| Reference number | 82003504 |
| Resource type | Building |
| Architectural style | Federal (Quaker Plan) |
| Criteria |
|
| Areas of significance | Agriculture, Architecture |
| Level of significance | Local |
| Status (as stated in the nomination) | Listed as occupied private residence and agricultural property in fair condition; the form says the last family occupant only recently vacated the house, and no outbuildings survive. |
| Acreage | 83.8 |
| Coordinates | 35.68176, -80.67299 (NPS GIS) |
What listing means for this property
National Register listing is honorary: it recognises significance and does not restrict what a private owner may do without federal money or permits. It unlocks the 20% federal rehabilitation tax credit for income-producing buildings, state credits in many states, and Section 106 review when federal agencies are involved. See what listing means in practice.
General information, not legal or tax advice. Rules change; confirm with your State Historic Preservation Office or a qualified adviser.
Sources and further reading
- National Park Service, National Register of Historic Places database (snapshot May 2026), reference 82003504.
- Nomination form (PDF, National Archives) — catalog entry
- Wikipedia article (used for cross-checking only; text not reproduced here)
- Wikidata Q24436270
- This listing as JSON
Last updated October 2026. Found an error? See the editorial policy for how to report it.