King, Dr. Franklin, House-Idlewild

Why it's listed
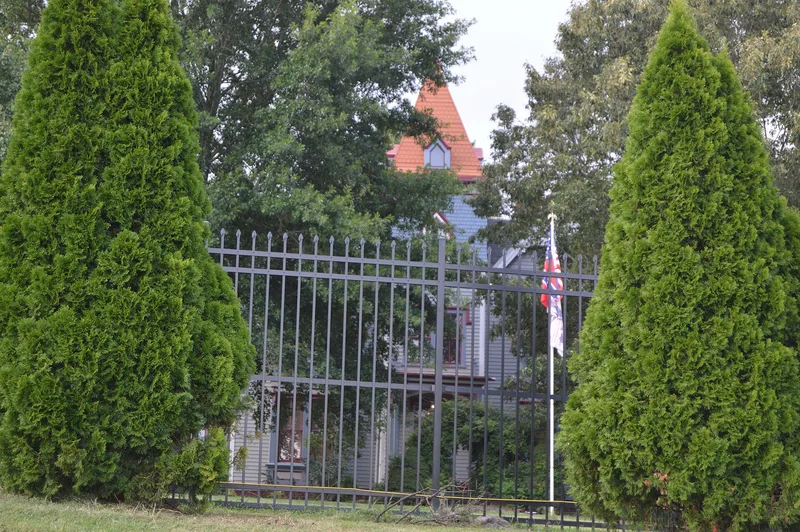
Set deep in a wooded four-acre lot at the edge of Eden's old Leaksville business district, Idlewild is a large frame house completed in 1875. It has two and a half stories, a three-story tower with a steep pyramidal roof, and two forward-projecting gables. Its design mixes Italianate brackets and porch posts, Gothic Revival hoodmolds and trefoil gable boards, and Queen Anne fish-scale shingles. Inside, eight large rooms open off broad center halls, with a distinctive chamfered stair and varied mantels. Doctor Franklin King (1843-1922) built the house and lived there for nearly half a century. He came to Leaksville around 1870, made his fortune buying, selling and manufacturing tobacco, and helped found the Bank of Leaksville in 1889. He was also a Baptist leader and an early trustee of Meredith College. The house stayed in the family until the 1940s and was later restored and rented. Its rear additions and outbuildings have since badly deteriorated, and the house has stood unoccupied.
Significance in brief: The nomination calls it the largest and most architecturally significant late Victorian residence still standing in Leaksville, with an eclectic design combining Italianate, Gothic Revival and Queen Anne elements. It is also tied to Franklin King, a wealthy tobacco businessman, bank founder and church and educational leader, and to the growth of Leaksville's tobacco and textile industries.
Machine-generated summary. This summary was generated by a language model from the official nomination document and has not been reviewed line by line by an editor. It may contain errors. Check the source document before relying on any detail. Source: nomination document (PDF) · National Archives catalog entry. NRHP reference 85002415, listed September 19, 1985. Summary generated October 2026 (model claude-sonnet-5-5, prompt v1.0-2026-10-29, confidence high).
Key facts
| Address | 700 blk. of Bridge St., Eden |
|---|---|
| County | Rockingham County |
| Listed | September 19, 1985 |
| Reference number | 85002415 |
| Resource type | Building |
| Period of significance | 1800-1899, 1900- |
| Architect / builder | unknown |
| Architectural style | Eclectic late Victorian combining Italianate, Gothic Revival, and Queen Anne elements |
| Criteria |
|
| Areas of significance | Industry, Commerce, Agriculture, Architecture |
| Level of significance | Local |
| Status (as stated in the nomination) | Unoccupied for some time; rear wings and outbuildings are severely deteriorated, and efforts were underway to find a buyer sympathetic to restoration. |
| Acreage | 4 |
| Coordinates | 36.49058, -79.76085 (NPS GIS) |
What listing means for this property
National Register listing is honorary for a privately owned home: it does not by itself restrict what an owner may do with their own money, and it does not require public access. Restrictions come from local landmark or historic-district ordinances, which are separate (how they differ).
Owner-occupied houses are not eligible for the 20% federal rehabilitation tax credit, which applies to income-producing buildings, but many states offer credits for homeowners. Listing also opens the door to preservation easements and to buying a plaque. Start with what listing means for homeowners, renovating a listed house and selling one.
Noted as vacant in the nomination. Nomination documents can be decades old; current status may differ. If you are considering buying an empty listed property, read the due-diligence checklist.
General information, not legal or tax advice. Rules change; confirm with your State Historic Preservation Office or a qualified adviser.
Sources and further reading
- National Park Service, National Register of Historic Places database (snapshot May 2026), reference 85002415.
- Nomination form (PDF, National Archives) — catalog entry
- Wikipedia article (used for cross-checking only; text not reproduced here)
- Wikidata Q19864501
- This listing as JSON
Last updated October 2026. Found an error? See the editorial policy for how to report it.