First Baptist Church
Also known as: Leaksville Baptist Church

Why it's listed
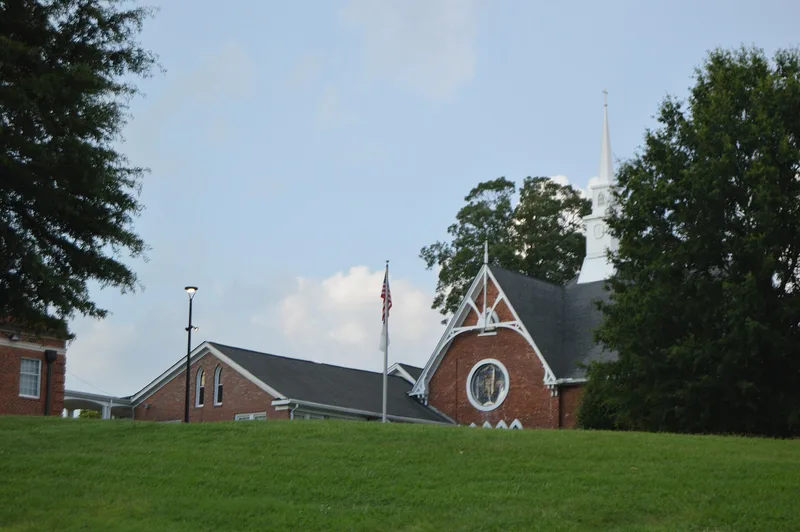
Set on a wooded hilltop in Eden, North Carolina, this brick church was completed in 1886 for a Baptist congregation founded in 1839, the first missionary Baptist congregation in Rockingham County. The original building is a clipped-corner square with a hipped roof, intersecting gables decorated in wooden Stick style, lancet windows and a Gothic belfry with a pointed steeple. Brick additions in Colonial Revival style followed in 1934 and 1937, and a separate annex was built in 1960. The church is the only surviving nineteenth-century Gothic Revival building in Eden. Its site beside railroad tracks laid in 1883 and its fashionable, costly brick design reflect the area's recovery and industrial growth after the Civil War. The congregation spent well above its initial budget to build it. It is thought to be the work of local builder James Monroe Hopper, and it closely resembles a Durham church of 1888 that has since been destroyed.
Significance in brief: It is the only surviving nineteenth-century Gothic Revival building in Eden and displays fine brick craftsmanship and Stick style decoration. Its stylish design and site beside the 1883 railroad reflect postwar economic recovery and industrial growth. It houses the first missionary Baptist congregation in Rockingham County, founded in 1839. The 1934 and 1937 additions are considered compatible with the original building.
Machine-generated summary. This summary was generated by a language model from the official nomination document and has not been reviewed line by line by an editor. It may contain errors. Check the source document before relying on any detail. Source: nomination document (PDF) · National Archives catalog entry. NRHP reference 89000178, listed March 22, 1989. Summary generated October 2026 (model claude-sonnet-5-5, prompt v1.0-2026-10-29, confidence high).
Key facts
| Address | 538 Greenwood St., Eden |
|---|---|
| County | Rockingham County |
| Listed | March 22, 1989 |
| Reference number | 89000178 |
| Resource type | Building |
| Period of significance | 1886 |
| Architect / builder | Hopper, J. M. (attributed) |
| Architectural style | Gothic (Gothic Revival with Stick style decoration) |
| Criteria |
|
| Areas of significance | Architecture |
| Level of significance | Local |
| Status (as stated in the nomination) | Still used as a church; the original 1886 building retains its exterior integrity, and the 1960 annex is noncontributing because of its date. |
| Acreage | 4.2 |
| Coordinates | 36.49530, -79.76356 (NPS GIS) |
What listing means for this property
Religious properties are listed for their architectural or historical significance, not their religious use. Listing is honorary and does not restrict the congregation's use of the building. The federal rehabilitation credit is generally unavailable unless part of the building is income-producing; some state programmes and preservation grants do cover religious buildings. Federal funding or permits trigger Section 106 review.
General information, not legal or tax advice. Rules change; confirm with your State Historic Preservation Office or a qualified adviser.
Sources and further reading
- National Park Service, National Register of Historic Places database (snapshot May 2026), reference 89000178.
- Nomination form (PDF, National Archives) — catalog entry
- Wikipedia article (used for cross-checking only; text not reproduced here)
- Wikidata Q5452379
- This listing as JSON
Last updated October 2026. Found an error? See the editorial policy for how to report it.