Academy Street Historic District

Why it's listed
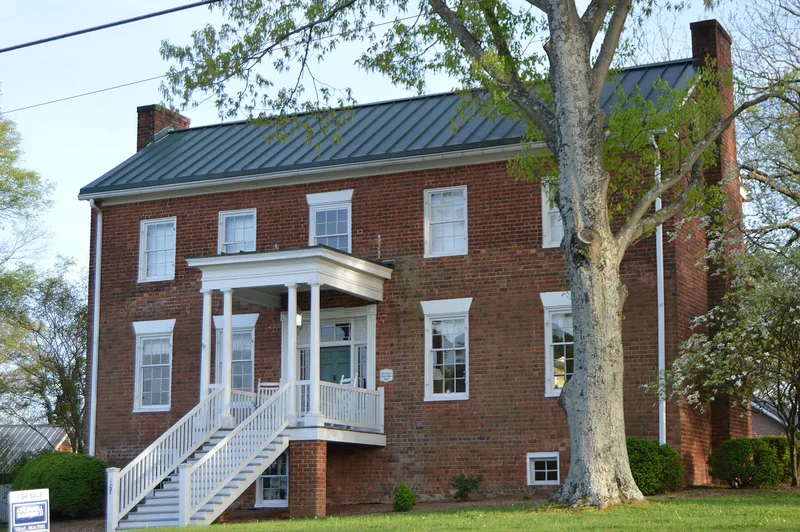
Academy Street in Madison, North Carolina, is a residential street whose houses range from the 1820s to the 1920s and show the town's main architectural styles. The Twitchell-Gallaway House, a brick dwelling completed in 1834 for Elizabeth Scales Twitchell, combines Federal proportions with a Greek Revival entrance surround. Randall Duke Scales, the town's founder, had it built, and soon afterward he and Joseph Twitchell opened the first tobacco stemmery within the town limits on its rear lot. The street was the town's center for social and educational life during its early years, and the 1820 Madison Academy stood at its east end. Its houses also record the leading tobacco families of the 19th and early 20th centuries, including Col. John M. Gallaway, Jr., a Confederate veteran who became a large grower of flue-cured tobacco.
Significance in brief: The nomination argues the district was the town's focal point for educational and social life in its formative years and holds representative examples of Federal, Greek Revival, Victorian, Colonial Revival and bungalow styles. It is linked to Randall Duke Scales, the town's founder, and to Col. John M. Gallaway, Jr., a tobacco grower, along with other leading families. The early tobacco stemmery and related industry on the street are cited as part of the town's economic history.
Machine-generated summary. This summary was generated by a language model from the official nomination document and has not been reviewed line by line by an editor. It may contain errors. Check the source document before relying on any detail. Source: nomination document (PDF) · National Archives catalog entry. NRHP reference 82003502, listed July 15, 1982. Summary generated October 2026 (model claude-haiku-5-5, prompt v1.1-2026-10-29, confidence medium).
Key facts
| Address | Academy St., Madison |
|---|---|
| County | Rockingham County |
| Listed | July 15, 1982 |
| Reference number | 82003502 |
| Resource type | Building |
| Period of significance | 1800-1899 |
| Architectural style | Federal, Greek Revival, Victorian, Colonial Revival, bungalow |
| Criteria |
|
| Areas of significance | Commerce, Architecture |
| Level of significance | Local |
| Acreage | 8.2 |
| Coordinates | 36.38734, -79.96078 (NPS GIS) |
What listing means for this property
For a publicly owned building or structure, listing mainly matters when federal funds, permits or licences are involved: projects then go through Section 106 review so effects on the property are considered. Listing also strengthens applications for preservation grants and, for leased income-producing uses, can enable the federal rehabilitation tax credit.
General information, not legal or tax advice. Rules change; confirm with your State Historic Preservation Office or a qualified adviser.
Sources and further reading
- National Park Service, National Register of Historic Places database (snapshot May 2026), reference 82003502.
- Nomination form (PDF, National Archives) — catalog entry
- Wikipedia article (used for cross-checking only; text not reproduced here)
- Wikidata Q19871447
- This listing as JSON
Last updated October 2026. Found an error? See the editorial policy for how to report it.