U. S. Post Office and Federal Building

Why it's listed
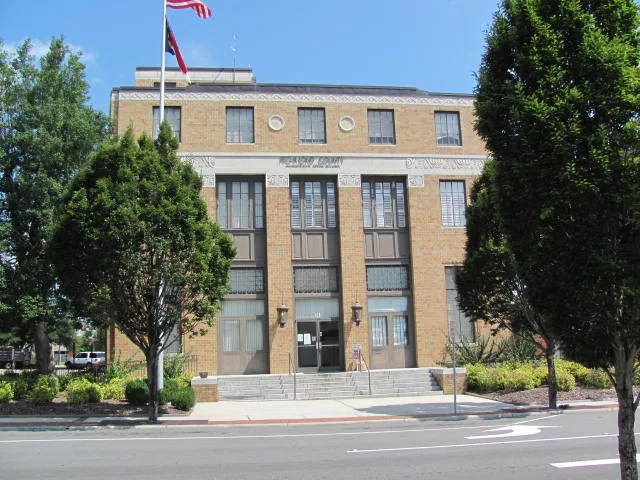
Built in 1935 at the corner of S. Hancock and E. Franklin streets in downtown Rockingham, this two-story yellow brick building with a shorter mezzanine third story served as the town post office and a federal courthouse. Louis B. Simon of the Treasury Department's Public Works Branch designed it, and it went up in a record seven months at a cost of over $225,000. Terracotta trim with stylized floral and geometric motifs, metal window frames, grillwork and distinctive light fixtures express the Art Deco style, and the building contrasts with the older red brick structures around it. Inside, the lobby holds a 1937 WPA mural by Edward Lanning titled Human Aspects of the Postal Service. The site earlier held a livery stable and a makeshift stucco post office. The post office moved out in 1977, and Richmond County bought the building and converted it to offices, keeping much of the original interior, including the judge's bench in the former courtroom.
Significance in brief: The nomination argues the building is an exceptionally fine example of commercial Art Deco architecture that stands out among older red brick neighbors in downtown Rockingham. It is also tied to the history of the Rockingham Post Office, established in 1829, and its lobby holds a 1937 WPA mural by Edward Lanning.
Machine-generated summary. This summary was generated by a language model from the official nomination document and has not been reviewed line by line by an editor. It may contain errors. Check the source document before relying on any detail. Source: nomination document (PDF) · National Archives catalog entry. NRHP reference 83001908, listed September 22, 1983. Summary generated October 2026 (model claude-sonnet-5-5, prompt v1.0-2026-10-29, confidence high).
Key facts
| Address | 125 S. Hancock St., Rockingham |
|---|---|
| County | Richmond County |
| Listed | September 22, 1983 |
| Reference number | 83001908 |
| Resource type | Building |
| Period of significance | 1900-1935 |
| Architect / builder | Louis B. Simon, Architect; A. Farnell Blaire, Contractor; Edward Lanning, Artist (Mural) |
| Architectural style | Art Deco |
| Criteria |
|
| Areas of significance | Politics/Government, Architecture |
| Level of significance | Local |
| Status (as stated in the nomination) | Purchased by Richmond County in 1977 and converted to county office space between 1977 and 1979; the former courtroom serves as the county commissioners chambers. Much of the interior decorative scheme remains intact. |
| Acreage | 0.9 |
| Coordinates | 34.93626, -79.77284 (NPS GIS) |
What listing means for this property
For a publicly owned building or structure, listing mainly matters when federal funds, permits or licences are involved: projects then go through Section 106 review so effects on the property are considered. Listing also strengthens applications for preservation grants and, for leased income-producing uses, can enable the federal rehabilitation tax credit.
General information, not legal or tax advice. Rules change; confirm with your State Historic Preservation Office or a qualified adviser.
Sources and further reading
- National Park Service, National Register of Historic Places database (snapshot May 2026), reference 83001908.
- Nomination form (PDF, National Archives) — catalog entry
- Wikipedia article (used for cross-checking only; text not reproduced here)
- Wikidata Q19817718
- This listing as JSON
Last updated October 2026. Found an error? See the editorial policy for how to report it.