Richmond County Courthouse

Why it's listed
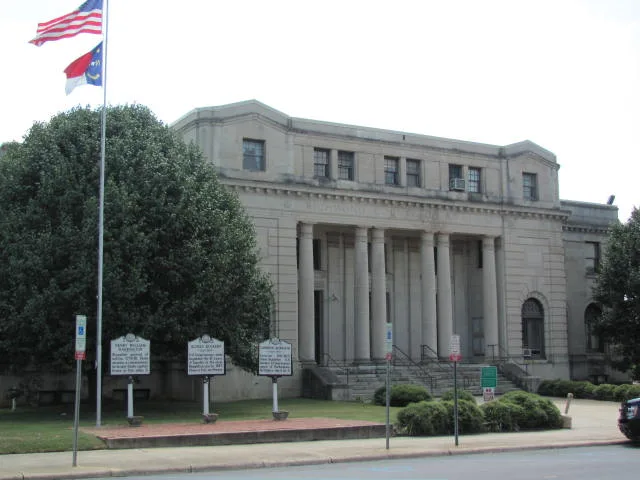
Built in 1922-23 on Main Street in Rockingham, the Richmond County Courthouse is a Renaissance Revival building faced in ashlar veneer. Its three-story central pavilion, with a hexastyle portico set between rusticated end bays, is flanked by two-story flat-roofed wings. Three entrances behind the portico are richly ornamented with guilloche bands and geometric transom grilles. The interior carries classical motifs through pilasters, a three-part dentil cornice, and iron-railed stairs rising to an antechamber open to the second floor. The second-floor courtrooms were modernized without losing their original character. The county commissioners authorized $20,000 in bonds for the building in 1921. Charles C. Hook of Charlotte designed it, and J. P. Little and Son of Charlotte built it. It is significant as a well-preserved example of the county's early twentieth-century public architecture and of the prosperity that produced it.
Significance in brief: The document describes it as a stately Renaissance Revival building whose classical interior and exterior treatment reflect the quality of early twentieth-century public and commercial buildings in Rockingham. It is presented as part of a thematic group of North Carolina courthouses from the late nineteenth to the 1930s. The form links it to the county's growth and prosperity in that period.
Machine-generated summary. This summary was generated by a language model from the official nomination document and has not been reviewed line by line by an editor. It may contain errors. Check the source document before relying on any detail. Source: nomination document (PDF) · National Archives catalog entry. NRHP reference 79001747, listed May 10, 1979. Summary generated October 2026 (model claude-haiku-5-5, prompt v1.1-2026-10-29, confidence medium).
Key facts
| Address | Franklin St. between Hancock and Lee Sts., Rockingham |
|---|---|
| County | Richmond County |
| Listed | May 10, 1979 |
| Reference number | 79001747 |
| Resource type | Building |
| Period of significance | 1922-1923 |
| Architect / builder | Charles C. Hook (architect); J. P. Little and Son (contractor) |
| Architectural style | Renaissance Revival |
| Areas of significance | Politics/Government, Architecture, Social History |
| Level of significance | State |
| Acreage | 0.9 |
| Coordinates | 34.93765, -79.77373 (NPS GIS) |
What listing means for this property
For a publicly owned building or structure, listing mainly matters when federal funds, permits or licences are involved: projects then go through Section 106 review so effects on the property are considered. Listing also strengthens applications for preservation grants and, for leased income-producing uses, can enable the federal rehabilitation tax credit.
General information, not legal or tax advice. Rules change; confirm with your State Historic Preservation Office or a qualified adviser.
Sources and further reading
- National Park Service, National Register of Historic Places database (snapshot May 2026), reference 79001747.
- Nomination form (PDF, National Archives) — catalog entry
- Wikipedia article (used for cross-checking only; text not reproduced here)
- Wikidata Q19987810
- This listing as JSON
Last updated October 2026. Found an error? See the editorial policy for how to report it.