Sunnydale

Why it's listed
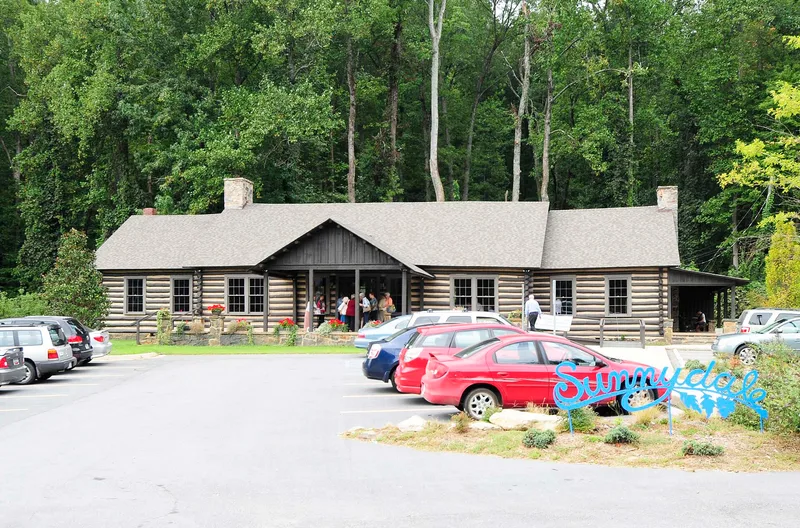
Sunnydale is a one-story log building on South Trade Street in Tryon, North Carolina, set at the back of its lot with a stone-based foundation and an asphalt-shingle roof. Local contractor J. S. Kell oversaw its construction around 1930 for Harold Shelnutt, who ran it as a dance hall and recreation center, with dinners, wedding receptions, and theatrical performances held there. The building has saddle-notched peeled logs, side wings set back at each end, and a five-bay central block with an interior stone fireplace. Its open main room, exposed king post trusses, and large stone chimney give it the character of the Rustic Revival style, which was popular in western North Carolina in the early twentieth century. The nomination regards it as one of the most intact examples of this style used for a commercial building in the Tryon area. Later, Ernest Kerhulas operated it as a restaurant for more than thirty years after 1941, and its interior still reflects that use.
Significance in brief: The nomination argues the building is an intact example of the Rustic Revival style in commercial architecture, and one of the best surviving examples of its type in Tryon. Its saddle-notched log construction, open plan and large stone fireplace reflect the regional style and its use as a social gathering place. It also reflects Tryon's identity as a resort and seasonal tourist destination.
Machine-generated summary. This summary was generated by a language model from the official nomination document and has not been reviewed line by line by an editor. It may contain errors. Check the source document before relying on any detail. Source: nomination document (PDF) · National Archives catalog entry. NRHP reference 11000890, listed December 7, 2011. Summary generated October 2026 (model claude-haiku-5-5, prompt v1.1-2026-10-29, confidence high).
Key facts
| Address | 334 S. Trade St., Tryon |
|---|---|
| County | Polk County |
| Listed | December 7, 2011 |
| Reference number | 11000890 |
| Resource type | Building |
| Period of significance | Ca. 1930 |
| Architect / builder | Searles, J. Foster - architect; Kell, J. S. - builder |
| Architectural style | Rustic Revival |
| Criteria |
|
| Areas of significance | Architecture |
| Level of significance | Local |
| Status (as stated in the nomination) | Rehabilitated by the current owner beginning in July 2010; the building was vacated in 2009 before that work. |
| Acreage | 0.6 |
| Coordinates | 35.20411, -82.23834 (NPS GIS) |
What listing means for this property
National Register listing is honorary: it recognises significance and does not restrict what a private owner may do without federal money or permits. It unlocks the 20% federal rehabilitation tax credit for income-producing buildings, state credits in many states, and Section 106 review when federal agencies are involved. See what listing means in practice.
General information, not legal or tax advice. Rules change; confirm with your State Historic Preservation Office or a qualified adviser.
Sources and further reading
- National Park Service, National Register of Historic Places database (snapshot May 2026), reference 11000890.
- Nomination form (PDF, National Archives) — catalog entry
- Wikipedia article (used for cross-checking only; text not reproduced here)
- Wikidata Q23035274
- This listing as JSON
Last updated October 2026. Found an error? See the editorial policy for how to report it.