Lynncote

Why it's listed
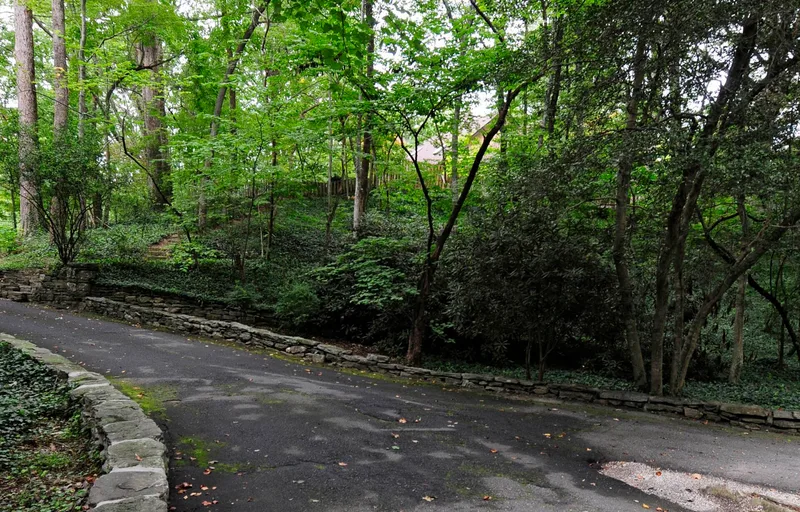
Built between 1927 and 1928 on a wooded hilltop north of Tryon, Lynncote is a Tudor Revival house designed by Hendersonville architect Erle Stillwell for Carroll and Susan Erskine Rogers. Its random rubble granite walls were partly salvaged from an 1890s house on the same site that burned in 1916. The asymmetrical east façade has a cantilevered half-timbered entrance gable with decorative bargeboards and carved lion's heads by Harold Erskine, and the roof is covered in Ludowici clay tiles with deliberately sagging ridgelines. Interior and exterior woodwork, including a carved garbage door by Susan Rogers, reflects local Tryon craftsmanship. The house is regarded as a well-preserved example of the picturesque Tudor Revival style in western North Carolina. Its terraces, stone walls and archway, set within a wooded hilltop site overlooking the Pacolet River valley, are considered integral to its design and to its character as an early twentieth-century country residence.
Significance in brief: The nomination argues the house embodies the distinctive characteristics of the Tudor Revival style and of picturesque design, with stone masonry, half-timbering, hand-carved details and irregular massing set within terraced landscaping and stone retaining walls. It identifies the architect Erle Stillwell and the sculptor Harold Erskine as designers, and the carved woodwork as the work of local Tryon artisans.
Machine-generated summary. This summary was generated by a language model from the official nomination document and has not been reviewed line by line by an editor. It may contain errors. Check the source document before relying on any detail. Source: nomination document (PDF) · National Archives catalog entry. NRHP reference 10000604, listed August 30, 2010. Summary generated October 2026 (model claude-haiku-5-5, prompt v1.1-2026-10-29, confidence high).
Key facts
| Address | 3318 Lynn Rd, Tryon |
|---|---|
| County | Polk County |
| Listed | August 30, 2010 |
| Reference number | 10000604 |
| Resource type | Building |
| Period of significance | 1926-1928 |
| Architect / builder | Erle G. Stillwell (architect); Wright J. Gaines (builder); Harold Erskine (architect) |
| Architectural style | Tudor Revival |
| Criteria |
|
| Areas of significance | Architecture |
| Level of significance | Local |
| Status (as stated in the nomination) | Occupied as a family residence; the Lodge was sold out of the family in 1985 and the property has remained in family ownership. |
| Acreage | 20.6 |
| Within district | Lynncote Historic District |
| Coordinates | 35.22284, -82.24347 (NPS GIS) |
What listing means for this property
National Register listing is honorary: it recognises significance and does not restrict what a private owner may do without federal money or permits. It unlocks the 20% federal rehabilitation tax credit for income-producing buildings, state credits in many states, and Section 106 review when federal agencies are involved. See what listing means in practice.
General information, not legal or tax advice. Rules change; confirm with your State Historic Preservation Office or a qualified adviser.
Sources and further reading
- National Park Service, National Register of Historic Places database (snapshot May 2026), reference 10000604.
- Nomination form (PDF, National Archives) — catalog entry
- Wikipedia article (used for cross-checking only; text not reproduced here)
- Wikidata Q19986884
- This listing as JSON
Last updated October 2026. Found an error? See the editorial policy for how to report it.