Green River Plantation

Why it's listed
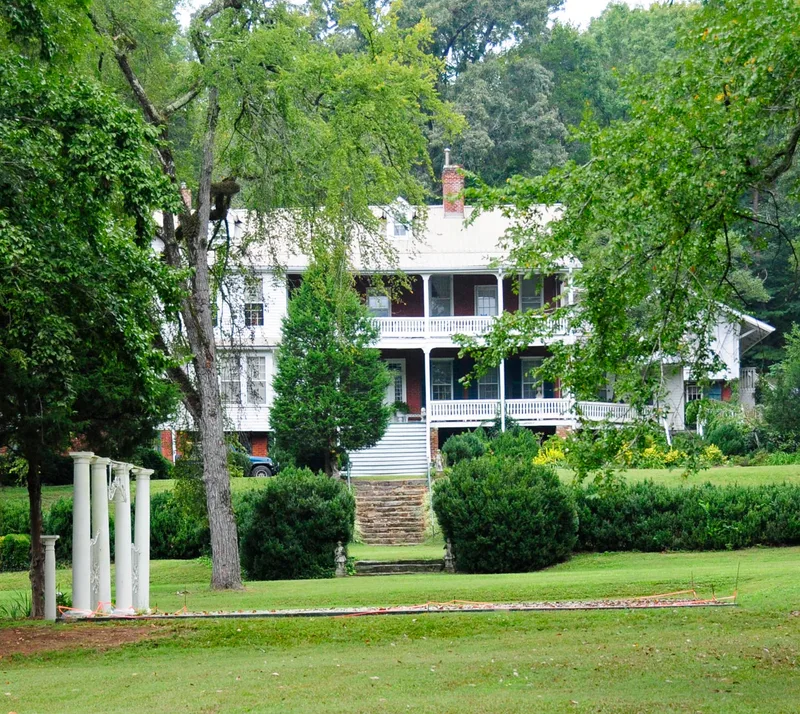
Perched on a rise above the Green River floodplain in Polk County, North Carolina, Green River Plantation is a two-story house built in three stages. It began as a frame Federal-style house facing west. During the Greek Revival period a similar two-story brick structure was added to the rear, facing south. Early in the twentieth century a connecting section joined the two, along with porches and wings, while the earlier structures kept their integrity. Interior details include paneled wainscot, molded mantels and a painted landscape frieze. Outbuildings include log and frame buildings and a Gothic Revival family chapel on the hilltop. The property is tied to Joseph McDowell Carson, a lawyer who served in the state legislature and who probably built the house after buying the land in 1807. His half-brother Samuel Price Carson married there in 1831. Financier Franklin Coxe later bought the property and used it as a summer home.
Significance in brief: The nomination calls it an imposing, well-detailed plantation house that was the home of Joseph McDowell Carson of the politically prominent Carson family. It later passed to industrial figure Franklin Coxe. The house is also valued as an interesting composite of additions made up to the twentieth century.
Machine-generated summary. This summary was generated by a language model from the official nomination document and has not been reviewed line by line by an editor. It may contain errors. Check the source document before relying on any detail. Source: nomination document (PDF) · National Archives catalog entry. NRHP reference 74001370, listed March 28, 1974. Summary generated October 2026 (model claude-sonnet-5-5, prompt v1.0-2026-10-29, confidence high).
Key facts
| Address | E of Columbus off SR 1005, Columbus |
|---|---|
| County | Polk County |
| Listed | March 28, 1974 |
| Reference number | 74001370 |
| Resource type | Building |
| Architect / builder | Joseph McDowell Carson, probable builder (tradition credits the Federal block to him; he certainly built the Greek Revival section) |
| Architectural style | Federal and Greek Revival (composite); Gothic Revival family chapel |
| Areas of significance | Politics/Government, Architecture |
| Level of significance | State |
| Status (as stated in the nomination) | Condition listed as good and altered, on its original site; occupied as a private residence. |
| Acreage | 30 |
| Coordinates | 35.28682, -82.01829 (NPS GIS) |
What listing means for this property
For a publicly owned building or structure, listing mainly matters when federal funds, permits or licences are involved: projects then go through Section 106 review so effects on the property are considered. Listing also strengthens applications for preservation grants and, for leased income-producing uses, can enable the federal rehabilitation tax credit.
General information, not legal or tax advice. Rules change; confirm with your State Historic Preservation Office or a qualified adviser.
Sources and further reading
- National Park Service, National Register of Historic Places database (snapshot May 2026), reference 74001370.
- Nomination form (PDF, National Archives) — catalog entry
- Wikipedia article (used for cross-checking only; text not reproduced here)
- Wikidata Q19720614
- This listing as JSON
Last updated October 2026. Found an error? See the editorial policy for how to report it.