Burleigh
Also known as: McGehee-Phifer Plantation

The pin is a point inside the NPS boundary polygon, not a surveyed location.
Why it's listed
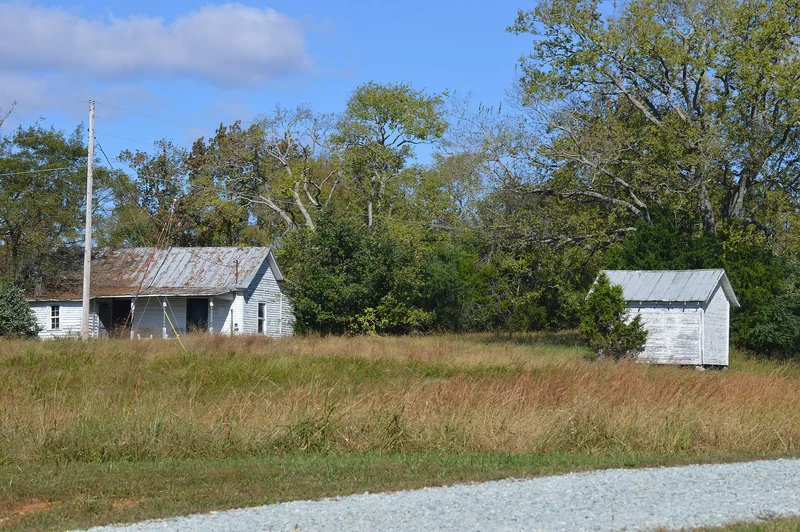
Burleigh is a two-and-one-half-story frame plantation house on a rise in northwest Person County, North Carolina. Built in the early to mid nineteenth century for Thomas McGehee, it is a nearly cubical central-hall block on fieldstone foundations, with Tuscan Doric porticos front and rear and a side porch on the south. Its plan is late Georgian, its tall narrow windows and interior trim reflect late Federal taste, and the porticos and marbleized mantels show Greek Revival influence. Surviving outbuildings include a kitchen, thought to be the oldest building, a smokehouse, a carriage house, a privy with Ionic pilasters, and two former slave houses. The McGehee family built a plantation that grew to more than 3,000 acres by 1850, with tobacco as its cash crop. Later, Robert S. Phifer, a Danville music teacher who married a McGehee daughter, and his friend the composer Frederick Delius are linked to the house. About 133 acres remain, and the property is still held by descendants.
Significance in brief: The nomination argues the house combines a late Georgian plan with late Federal and Greek Revival details, a vernacular adaptation of high-style ideas to rural North Carolina plantation architecture. Its surviving dependencies form an ensemble reflecting the prosperity of the McGehee family. It is also tied to Thomas McGehee, Robert S. Phifer and, briefly, the composer Frederick Delius.
Machine-generated summary. This summary was generated by a language model from the official nomination document and has not been reviewed line by line by an editor. It may contain errors. Check the source document before relying on any detail. Source: nomination document (PDF) · National Archives catalog entry. NRHP reference 80002893, listed May 1, 1980. Summary generated October 2026 (model claude-sonnet-5-5, prompt v1.0-2026-10-29, confidence high).
Key facts
| Address | NW of Concord on NC 57, Concord |
|---|---|
| County | Person County |
| Listed | May 1, 1980 |
| Reference number | 80002893 |
| Resource type | Building |
| Period of significance | 1800-1899 |
| Architectural style | Late Georgian plan with late Federal and Greek Revival details |
| Criteria |
|
| Areas of significance | Agriculture, Architecture |
| Level of significance | Local |
| Status (as stated in the nomination) | Marked as occupied and unoccupied, used as a private residence and agriculture; work in progress. The house remains in the hands of descendants of the builder. |
| Acreage | 133 |
| Coordinates | 36.48493, -79.11888 (NPS GIS) |
What listing means for this property
National Register listing is honorary: it recognises significance and does not restrict what a private owner may do without federal money or permits. It unlocks the 20% federal rehabilitation tax credit for income-producing buildings, state credits in many states, and Section 106 review when federal agencies are involved. See what listing means in practice.
General information, not legal or tax advice. Rules change; confirm with your State Historic Preservation Office or a qualified adviser.
Sources and further reading
- National Park Service, National Register of Historic Places database (snapshot May 2026), reference 80002893.
- Nomination form (PDF, National Archives) — catalog entry
- Wikipedia article (used for cross-checking only; text not reproduced here)
- Wikidata Q19600626
- This listing as JSON
Last updated October 2026. Found an error? See the editorial policy for how to report it.