Mitchell-Ward House
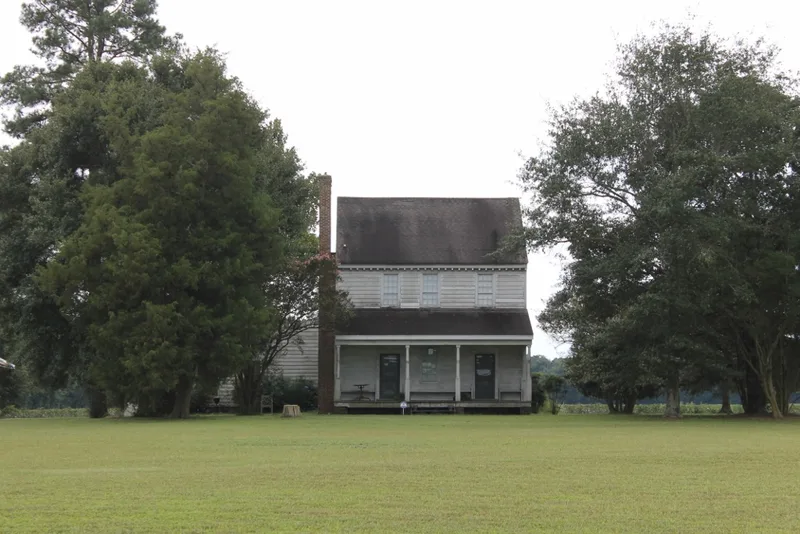

Why it's listed
Built c. 1832 near the Chowan County line in rural Perquimans County, North Carolina, this two-story, double-pile farmhouse follows the side-hall plan with a broad central hall and a quarter-turn stair. Its Federal-style features include a carved gable fanlight, turned and reeded porch posts, a modillion cornice and two double-shoulder chimneys laid in Flemish bond. The house was built for Dr. William Mitchell, an Irish-born physician and landholder who named the property Snow Hill. Later owners included members of the White, Winslow and Ward families, who operated a steam mill on the farm. The house is regarded as one of the finest intact examples of its type in the county. It was listed for its architecture, with the Federal interior woodwork, painted and marbleized in the late nineteenth century, and the nearby detached kitchen with a large cooking fireplace adding to its value as a surviving group. The house had been vacant for years before restoration began in the late 1990s.
Significance in brief: The nomination argues the house is one of the finest intact examples of the Federal-style side-hall dwelling built by Albemarle Sound builders in Perquimans County. Its exterior details, including turned and reeded porch posts, modillion cornice, carved gable fanlight and paired Flemish bond chimneys, are cited as exceptional. A detached kitchen with a massive cooking fireplace, about eighty feet south of the house, is also described as significant.
Machine-generated summary. This summary was generated by a language model from the official nomination document and has not been reviewed line by line by an editor. It may contain errors. Check the source document before relying on any detail. Source: nomination document (PDF) · National Archives catalog entry. NRHP reference 99000716, listed June 25, 1999. Summary generated October 2026 (model claude-haiku-5-5, prompt v1.1-2026-10-29, confidence high).
Key facts
| Address | Jct. NC 1119 and NC 1002, Belvidere |
|---|---|
| County | Perquimans County |
| Listed | June 25, 1999 |
| Reference number | 99000716 |
| Resource type | Building |
| Period of significance | C. 1832 |
| Architectural style | Federal |
| Criteria |
|
| Areas of significance | Architecture |
| Level of significance | Local |
| Status (as stated in the nomination) | The house has deteriorated through neglect and is undergoing restoration; the porch was removed in 1998 and the rear kitchen was rebuilt in 1999. |
| Acreage | 3 |
| Coordinates | 36.27507, -76.56770 (NPS GIS) |
What listing means for this property
National Register listing is honorary for a privately owned home: it does not by itself restrict what an owner may do with their own money, and it does not require public access. Restrictions come from local landmark or historic-district ordinances, which are separate (how they differ).
Owner-occupied houses are not eligible for the 20% federal rehabilitation tax credit, which applies to income-producing buildings, but many states offer credits for homeowners. Listing also opens the door to preservation easements and to buying a plaque. Start with what listing means for homeowners, renovating a listed house and selling one.
General information, not legal or tax advice. Rules change; confirm with your State Historic Preservation Office or a qualified adviser.
Sources and further reading
- National Park Service, National Register of Historic Places database (snapshot May 2026), reference 99000716.
- Nomination form (PDF, National Archives) — catalog entry
- Wikipedia article (used for cross-checking only; text not reproduced here)
- Wikidata Q19987130
- This listing as JSON
Last updated October 2026. Found an error? See the editorial policy for how to report it.