Belvidere
Also known as: Exum Newby House; Lamb House
Why it's listed
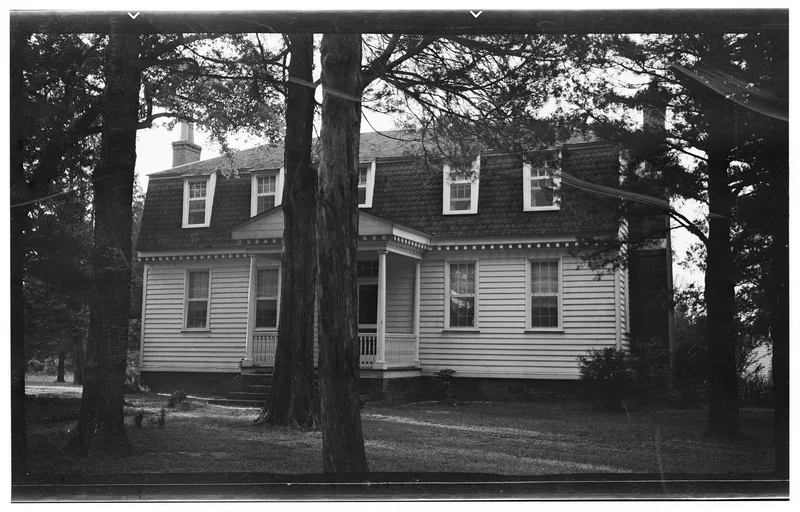
Belvidere is an eighteenth-century frame plantation house on N.C. 37 near the Perquimans River in Perquimans County, North Carolina. It is five bays wide and one and one-half stories tall, and its hip-on-gambrel roof is believed to be unique in the state for its period. Other features include double-shouldered brick chimneys laid in Flemish bond, a modillion cornice, a pedimented entrance porch, and long flat-paneled wainscots inside. The house was probably built for Thomas Newby, a planter and merchant who was an overseer and elder in the Quaker community, or for his son Exum Newby, who operated mills, a wharf and a shipyard. The Newby name and later the Lamb family held the property for about a century. The house gave its name to the nearby village, academy and township. Its Georgian character, rare roof form and links to prominent Quaker planters explain its listing.
Significance in brief: The nomination calls it a well-preserved Georgian-style plantation house with a dramatic hip-on-gambrel roof, apparently unique in the state for its period. It is also tied to the Newby family, substantial planters and leaders in local Quaker (Friends) meetings, a denomination vital to the early Albemarle region.
Machine-generated summary. This summary was generated by a language model from the official nomination document and has not been reviewed line by line by an editor. It may contain errors. Check the source document before relying on any detail. Source: nomination document (PDF) · National Archives catalog entry. NRHP reference 77001008, listed August 2, 1977. Summary generated October 2026 (model claude-sonnet-5-5, prompt v1.0-2026-10-29, confidence high).
Key facts
| Address | NC 37, W of Perquimans River, Belvidere |
|---|---|
| County | Perquimans County |
| Listed | August 2, 1977 |
| Reference number | 77001008 |
| Resource type | Building |
| Period of significance | 1700-1799 |
| Architectural style | Georgian |
| Areas of significance | Architecture |
| Level of significance | State |
| Status (as stated in the nomination) | Listed as occupied private property in good condition and altered; the house was recently sold to new private owners at the time of nomination. |
| Acreage | 9 |
| Coordinates | 36.26904, -76.54634 (NPS GIS) |
What listing means for this property
National Register listing is honorary: it recognises significance and does not restrict what a private owner may do without federal money or permits. It unlocks the 20% federal rehabilitation tax credit for income-producing buildings, state credits in many states, and Section 106 review when federal agencies are involved. See what listing means in practice.
General information, not legal or tax advice. Rules change; confirm with your State Historic Preservation Office or a qualified adviser.
Sources and further reading
- National Park Service, National Register of Historic Places database (snapshot May 2026), reference 77001008.
- Nomination form (PDF, National Archives) — catalog entry
- Wikipedia article (used for cross-checking only; text not reproduced here)
- Wikidata Q19600433
- This listing as JSON
Last updated October 2026. Found an error? See the editorial policy for how to report it.