Sloop Point
Why it's listed
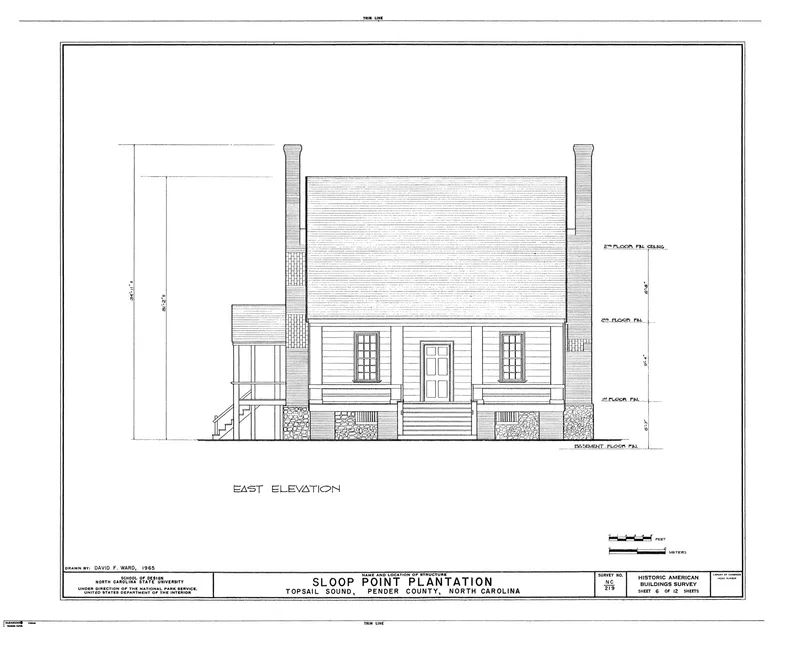
Sloop Point is a small frame house near Vista, North Carolina, built on a tract once called Ashe's Neck. It was probably raised by John Baptista Ashe, a colonial assemblyman, speaker and royal councilor, sometime between 1726 and 1731. The house has an exceptionally wide gable roof covering both the dwelling and its front porch, large brick end chimneys, and a stuccoed stone basement under the central block. Late eighteenth century shed additions extended the rear. Inside, the Quaker plan arrangement and a full-height Georgian mantel in the main parlor stand out. Ashe's son John, a leader against the Stamp Act and later state treasurer, inherited the property, and it passed through several owners after 1795. The nomination considers it possibly the earliest surviving house in southeastern North Carolina and certainly among the state's oldest frame houses. Its West Indian type porch also reflects adaptation to the coastal climate.
Significance in brief: The nomination calls it possibly the earliest surviving house in southeastern North Carolina and certainly one of the oldest frame houses in the state. It is also tied to the Ashe family, prominent in colonial and Revolutionary North Carolina politics. Its West Indian type porch is noted as an adaptation to the hot climate.
Machine-generated summary. This summary was generated by a language model from the official nomination document and has not been reviewed line by line by an editor. It may contain errors. Check the source document before relying on any detail. Source: nomination document (PDF) · National Archives catalog entry. NRHP reference 72000985, listed January 20, 1972. Summary generated October 2026 (model claude-sonnet-5-5, prompt v1.0-2026-10-29, confidence medium).
Key facts
| Address | NE of Vista off SR 1561, Vista |
|---|---|
| County | Pender County |
| Listed | January 20, 1972 |
| Reference number | 72000985 |
| Resource type | Building |
| Period of significance | 18th Century |
| Architect / builder | John Baptista Ashe (probable builder, not certain) |
| Architectural style | Quaker plan frame dwelling with Georgian interior woodwork and a West Indian type porch |
| Areas of significance | Politics/Government, Architecture |
| Level of significance | State |
| Status (as stated in the nomination) | Listed as in good condition, altered, on its original site, and used as a private residence. |
| Acreage | 4 |
| Coordinates | 34.41627, -77.59831 (NPS GIS) |
What listing means for this property
National Register listing is honorary: it recognises significance and does not restrict what a private owner may do without federal money or permits. It unlocks the 20% federal rehabilitation tax credit for income-producing buildings, state credits in many states, and Section 106 review when federal agencies are involved. See what listing means in practice.
General information, not legal or tax advice. Rules change; confirm with your State Historic Preservation Office or a qualified adviser.
Sources and further reading
- National Park Service, National Register of Historic Places database (snapshot May 2026), reference 72000985.
- Nomination form (PDF, National Archives) — catalog entry
- Wikipedia article (used for cross-checking only; text not reproduced here)
- Wikidata Q7541327
- This listing as JSON
Last updated October 2026. Found an error? See the editorial policy for how to report it.