Murphey School

Why it's listed
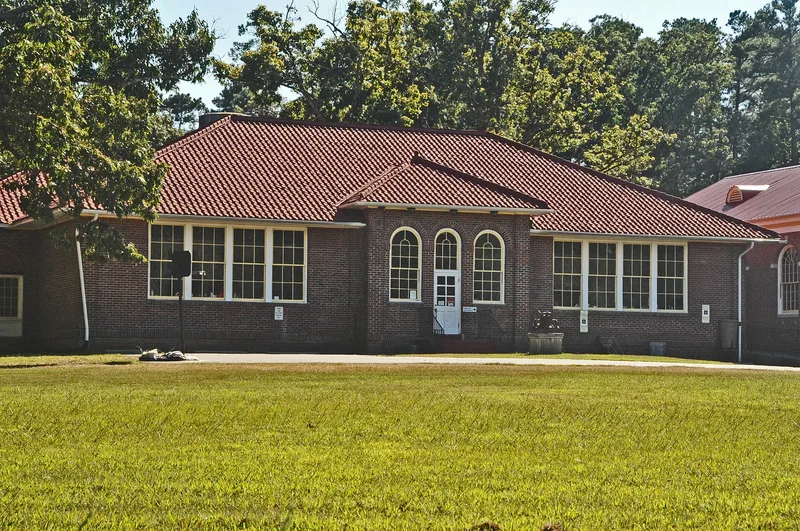
Brick consolidated school on a rural parcel in Orange County, North Carolina, completed in 1923 to a design by Henri C. Linthicum of Durham's firm Linthicum and Linthicum. The one-story building has a hipped metal roof imitating terra cotta tile, a central projecting entry bay with arched windows, and a symmetrical brick facade. W. H. Woods served as contractor, and a teacherage built from materials salvaged from the unfinished Mt. Hope School stands on the same site. In 1936 a Works Progress Administration grant funded an auditorium wing with a Doric portico and tall arched windows. The school opened as a consolidated school serving grades one through seven and operated until 1959. It is significant as a local example of the rural consolidation movement, which replaced one-room schoolhouses with larger brick buildings, and as an intact school with Spanish Revival and Neoclassical features.
Significance in brief: The nomination argues the school is significant under Criterion A at the local level for education, as a product of the early twentieth-century consolidation movement, and under Criterion C for architecture, as an intact school with Spanish Revival and Neoclassical elements. The teacherage is described as a rare survivor, the only remaining example of its kind in Orange County.
Machine-generated summary. This summary was generated by a language model from the official nomination document and has not been reviewed line by line by an editor. It may contain errors. Check the source document before relying on any detail. Source: nomination document (PDF) · National Archives catalog entry. NRHP reference 09000637, listed August 20, 2009. Summary generated October 2026 (model claude-haiku-5-5, prompt v1.1-2026-10-29, confidence high).
Key facts
| Address | 3729 Murphy School Rd., Hillsborough |
|---|---|
| County | Orange County |
| Listed | August 20, 2009 |
| Reference number | 09000637 |
| Resource type | Building |
| Period of significance | 1923-1959 |
| Architect / builder | Henri C. Linthicum (architect); W. H. Woods (builder/contractor) |
| Architectural style | Classical Revival; Spanish Revival and Neoclassical elements |
| Criteria |
|
| Areas of significance | Education, Architecture |
| Level of significance | Local |
| Status (as stated in the nomination) | The auditorium addition and main building are described as remarkably intact; the school closed in 1959, and the document does not state its current use. |
| Acreage | 7 |
| Coordinates | 36.02908, -79.01466 (NPS GIS) |
What listing means for this property
For a publicly owned building or structure, listing mainly matters when federal funds, permits or licences are involved: projects then go through Section 106 review so effects on the property are considered. Listing also strengthens applications for preservation grants and, for leased income-producing uses, can enable the federal rehabilitation tax credit.
General information, not legal or tax advice. Rules change; confirm with your State Historic Preservation Office or a qualified adviser.
Sources and further reading
- National Park Service, National Register of Historic Places database (snapshot May 2026), reference 09000637.
- Nomination form (PDF, National Archives) — catalog entry
- Wikipedia article (used for cross-checking only; text not reproduced here)
- Wikidata Q19987242
- This listing as JSON
Last updated October 2026. Found an error? See the editorial policy for how to report it.