Gabriel's Landing
Also known as: Old Oak Point

Why it's listed
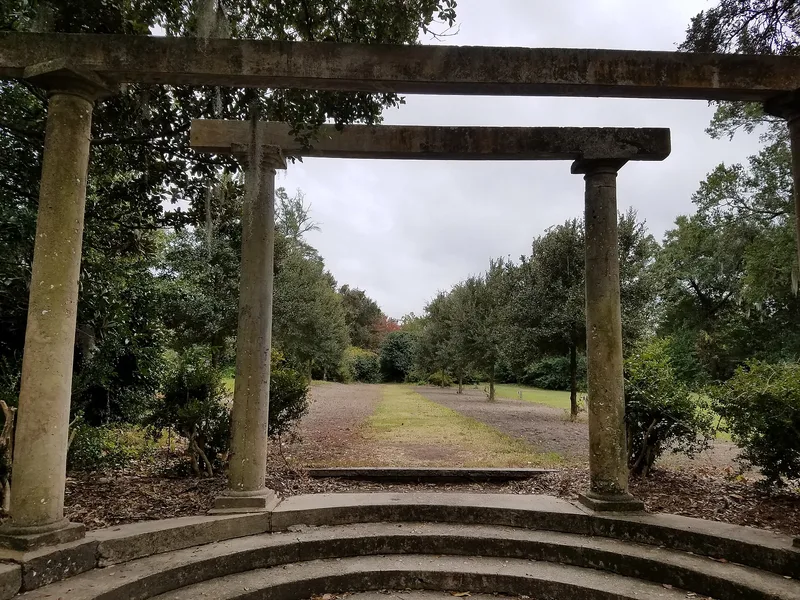
Gabriel's Landing is a 1936 Colonial Revival house on roughly 39 landscaped acres beside Wrightsville Sound in Wilmington. Built as the estate Old Oak Point for Frank and Agnes Beane, it was designed by Augusta, Georgia architect Willis Irvin and modeled on the family's ancestral home, Rosemary Cottage. The five-bay, one-and-a-half-story white-painted brick house has ceramic tile roofing, a front piazza and a center-hall plan with Georgian, Federal and Greek Revival interior details. Red wood-frame outbuildings, including a guest cottage, cabin, barn and stable, line the drive, and an old tabby pit survives on the grounds. The Wright family owned the land from 1800 to 1929 and again from 1947, and the property was named for eighteenth-century owner Gabriel Johnston. It was listed for its architecture at the local level. Its scale, waterfront setting and native plantings are described as unusual in a heavily developed area.
Significance in brief: The nomination argues the property is significant locally under Criterion C for architecture, as an academically designed Colonial Revival house by Augusta, Georgia architect Willis Irvin. It also reflects the taste of its well-traveled original owners. Its large landscaped waterfront setting is described as unique in the Wilmington area.
Machine-generated summary. This summary was generated by a language model from the official nomination document and has not been reviewed line by line by an editor. It may contain errors. Check the source document before relying on any detail. Source: nomination document (PDF) · National Archives catalog entry. NRHP reference 08000382, listed May 7, 2008. Summary generated October 2026 (model claude-sonnet-5-5, prompt v1.0-2026-10-29, confidence medium).
Key facts
| Address | 1005 Airlie Rd., Wilmington |
|---|---|
| County | New Hanover County |
| Listed | May 7, 2008 |
| Reference number | 08000382 |
| Resource type | Building |
| Period of significance | 1936 |
| Architect / builder | Willis Irvin, Architect |
| Architectural style | Colonial Revival |
| Criteria |
|
| Areas of significance | Architecture |
| Level of significance | Local |
| Status (as stated in the nomination) | Still a private residence with guest housing, stable, barn and pasture; the driveway has been restored and the kitchen remodeled in 1994. |
| Acreage | 38.7 |
| Coordinates | 34.21514, -77.81969 (NPS GIS) |
What listing means for this property
National Register listing is honorary: it recognises significance and does not restrict what a private owner may do without federal money or permits. It unlocks the 20% federal rehabilitation tax credit for income-producing buildings, state credits in many states, and Section 106 review when federal agencies are involved. See what listing means in practice.
General information, not legal or tax advice. Rules change; confirm with your State Historic Preservation Office or a qualified adviser.
Sources and further reading
- National Park Service, National Register of Historic Places database (snapshot May 2026), reference 08000382.
- Nomination form (PDF, National Archives) — catalog entry
- Wikipedia article (used for cross-checking only; text not reproduced here)
- Wikidata Q19461885
- This listing as JSON
Last updated October 2026. Found an error? See the editorial policy for how to report it.