Morrocroft

Why it's listed
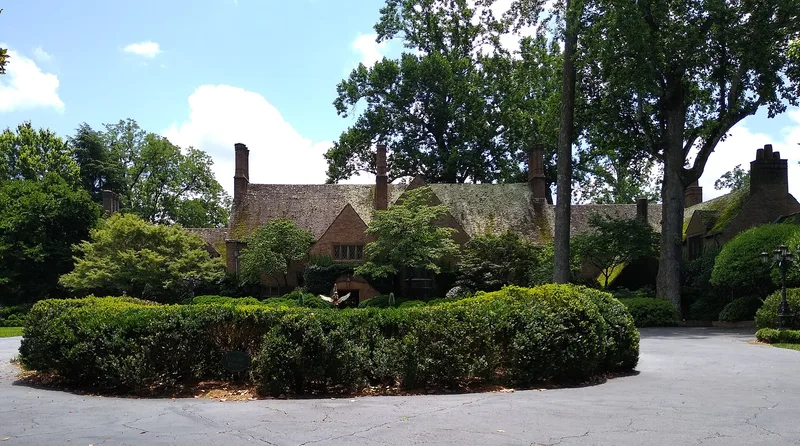
Morrocroft is a large brick manor house at 2525 Richardson Drive in Charlotte, built between 1925 and 1927 for Cameron Morrison, governor of North Carolina from 1921 to 1925, and his wife. New York architect Harrie Thomas Lindeberg designed it in a loosely Tudor style, with asymmetrical massing, steep gabled roofs of terra cotta shingles, seven chimneys, and leaded-glass windows set in sandstone or wooden mullions. The estate once covered about 3,000 acres of farmland, much of it later developed for housing, shopping centers and an industrial park. Inside, the house has Norwegian pine paneling, carved mantels, a spiral stair with a steel railing, and a custom wrought-iron entrance door. Morrison lived here for the last twenty-six years of his life and is remembered as the Good Roads Governor. The house is recognized for its link to Morrison and for Lindeberg's design, which the nomination ranks among the best country houses of its era in the state.
Significance in brief: The nomination ties the house to Cameron Morrison, North Carolina's governor from 1921 to 1925, and to architect Harrie Thomas Lindeberg, calling it one of his two finest houses in the state. It also argues the house embodies top-level 1920s country house design, with fine brickwork, a tile roof, a lead oriel window, custom ironwork and high-quality interior detailing.
Machine-generated summary. This summary was generated by a language model from the official nomination document and has not been reviewed line by line by an editor. It may contain errors. Check the source document before relying on any detail. Source: nomination document (PDF) · National Archives catalog entry. NRHP reference 83003970, listed November 28, 1983. Summary generated October 2026 (model claude-sonnet-5-5, prompt v1.0-2026-10-29, confidence medium).
Key facts
| Address | 2525 Richardson Dr., Charlotte |
|---|---|
| County | Mecklenburg County |
| Listed | November 28, 1983 |
| Reference number | 83003970 |
| Resource type | Building |
| Architect / builder | Harrie Thomas Lindeberg (architect) |
| Architectural style | Tudor Revival |
| Criteria |
|
| Areas of significance | Politics/Government, Architecture |
| Level of significance | State |
| Status (as stated in the nomination) | Occupied as a private residence; condition listed as good and altered, on its original site. |
| Acreage | 2 |
| Coordinates | 35.15985, -80.82258 (NPS GIS) |
What listing means for this property
National Register listing is honorary: it recognises significance and does not restrict what a private owner may do without federal money or permits. It unlocks the 20% federal rehabilitation tax credit for income-producing buildings, state credits in many states, and Section 106 review when federal agencies are involved. See what listing means in practice.
General information, not legal or tax advice. Rules change; confirm with your State Historic Preservation Office or a qualified adviser.
Sources and further reading
- National Park Service, National Register of Historic Places database (snapshot May 2026), reference 83003970.
- Nomination form (PDF, National Archives) — catalog entry
- Wikipedia article (used for cross-checking only; text not reproduced here)
- Wikidata Q19987194
- This listing as JSON
Last updated October 2026. Found an error? See the editorial policy for how to report it.