Davidson Historic District

Why it's listed
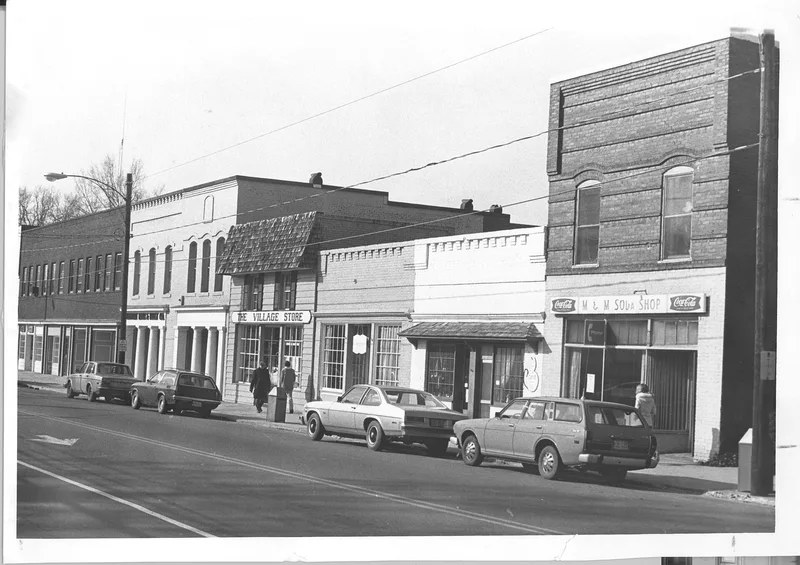
Davidson's historic core grew up around Davidson College, founded in 1837 by the Presbyterian Church, and the district preserves much of that town from the antebellum period to the mid-twentieth century. Elm Row and Oak Row, dormitories built in 1837 as two of the college's original eight buildings, are the oldest properties in the district. Eumenean and Philanthropic Halls, erected in 1849-1850 for the rival debating societies and built by local builder Lewis Dinkins, are porticoed Greek Revival temples. The Main Street business district was rebuilt after a fire in 1906 with one- and two-story brick commercial buildings, many by local builder B. C. Deal. The district also includes the Linden Cotton Factory, begun in 1890, and the Delburg Cotton Mills, opened in 1908, both long brick mill buildings typical of the Piedmont textile boom. The district is listed for its connection to college life, its commercial and industrial development, and its range of architectural styles.
Significance in brief: The district is argued to clearly illustrate the development of Davidson as a small college town and Piedmont railroad community between the antebellum period and the mid-twentieth century. It is significant for its association with Davidson College, its well-preserved commercial core, its cotton-mill industrial architecture and housing, and its collection of architecturally notable buildings in Greek Revival, Queen Anne, Colonial Revival, Tudor Revival, Craftsman, and modernist styles.
Machine-generated summary. This summary was generated by a language model from the official nomination document and has not been reviewed line by line by an editor. It may contain errors. Check the source document before relying on any detail. Source: nomination document (PDF) · National Archives catalog entry. NRHP reference 09000381, listed June 1, 2009. Summary generated October 2026 (model claude-haiku-5-5, prompt v1.1-2026-10-29, confidence medium).
Key facts
| Address | Bounded by N. Main and Beaty Sts., Catawba Ave. Mock and Concord Rds., Pat Stough and Dogwood Lns., Davidson College, Davidson |
|---|---|
| County | Mecklenburg County |
| Listed | June 1, 2009 |
| Reference number | 09000381 |
| Resource type | District |
| Period of significance | 1837-1959 |
| Architect / builder | Martin E. Boyer Jr. (architect); Henry C. Hibbs (architect); Lewis Dinkins (builder); B. C. Deal (builder) |
| Architectural style | Greek Revival; Gothic; Italianate; Queen Anne; Colonial Revival; Tudor Revival; Classical Revival; Late Gothic; Bungalow/Craftsman; Modern Movement; Commercial Style |
| Criteria |
|
| Areas of significance | Architecture, Commerce, Education, Industry |
| Level of significance | Local |
| Acreage | 310 |
| Coordinates | 35.50821, -80.84718 (NPS GIS) |
What listing means for this property
This is a historic district. Buildings within its boundary are either contributing (they add to the district's significance) or non-contributing. Owners of contributing income-producing buildings can claim the 20% federal rehabilitation tax credit; homeowners should look at state credits. National Register districts impose no design review by themselves; a local historic district ordinance, if one exists, does (the difference explained).
General information, not legal or tax advice. Rules change; confirm with your State Historic Preservation Office or a qualified adviser.
Sources and further reading
- National Park Service, National Register of Historic Places database (snapshot May 2026), reference 09000381.
- Nomination form (PDF, National Archives) — catalog entry
- Wikipedia article (used for cross-checking only; text not reproduced here)
- Wikidata Q19461276
- This listing as JSON
Last updated October 2026. Found an error? See the editorial policy for how to report it.