Mount Mourne

Approximate location: the National Park Service places this pin arbitrarily within the property, not at a surveyed point (stated accuracy ±12 m).
Why it's listed
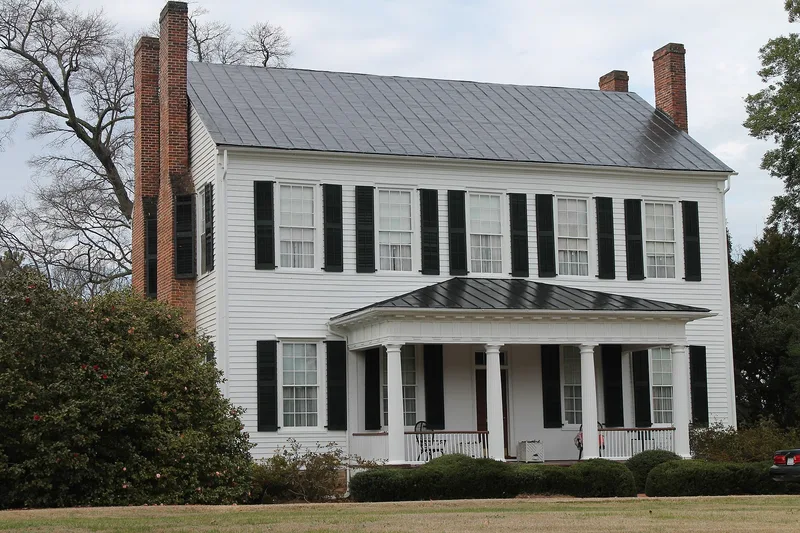
Mount Mourne is a two-story, five-bay frame plantation house in southern Iredell County, North Carolina, built around 1830 for Rufus Reid. Pairs of Flemish bond chimneys rise at the gable ends, and a Greek Revival porch with four fluted Tuscan columns shelters the central entrance. That porch was cited by T. T. Waterman in a study of early North Carolina architecture. Inside, a center-hall plan holds transitional Federal-Greek Revival finishes, including a cantilevered stair with tulip brackets drawn from a pattern book. These details are attributed to the Piedmont builder Jacob Stirewalt. Reid, the son of a Revolutionary soldier who ran the Catawba Springs resort, assembled large landholdings, served in the state House of Commons in 1844 and 1846, and owned 3,625 acres and fifty-two slaves at his death in 1854. The nearby community took its name from his home. A log outbuilding stands to the rear, and the house remains a private residence.
Significance in brief: The house is a handsome example of transitional Federal-Greek Revival style, noted for its Greek Revival porch, which was cited in Waterman's The Early Architecture of North Carolina. Its interior woodwork, including a cantilevered stair with tulip brackets, is attributed to the Piedmont master builder Jacob Stirewalt. It is also tied to Rufus Reid, a wealthy and locally prominent planter and legislator.
Machine-generated summary. This summary was generated by a language model from the official nomination document and has not been reviewed line by line by an editor. It may contain errors. Check the source document before relying on any detail. Source: nomination document (PDF) · National Archives catalog entry. NRHP reference 74001354, listed October 29, 1974. Summary generated October 2026 (model claude-sonnet-5-5, prompt v1.0-2026-10-29, confidence high).
Key facts
| Address | Off NC 115, Mount Mourne |
|---|---|
| County | Iredell County |
| Listed | October 29, 1974 |
| Reference number | 74001354 |
| Resource type | Building |
| Period of significance | 19th Century (ca. 1830) |
| Architect / builder | Attributed to Jacob Stirewalt (builder) |
| Architectural style | Transitional Federal-Greek Revival |
| Areas of significance | Politics/Government, Architecture |
| Level of significance | Local |
| Status (as stated in the nomination) | Condition listed as good and altered; in use as a private residence, occupied. |
| Acreage | 9 |
| Coordinates | 35.53887, -80.84922 (NPS GIS) |
What listing means for this property
National Register listing is honorary: it recognises significance and does not restrict what a private owner may do without federal money or permits. It unlocks the 20% federal rehabilitation tax credit for income-producing buildings, state credits in many states, and Section 106 review when federal agencies are involved. See what listing means in practice.
General information, not legal or tax advice. Rules change; confirm with your State Historic Preservation Office or a qualified adviser.
Sources and further reading
- National Park Service, National Register of Historic Places database (snapshot May 2026), reference 74001354.
- Nomination form (PDF, National Archives) — catalog entry
- Wikipedia article (used for cross-checking only; text not reproduced here)
- Wikidata Q14708054
- This listing as JSON
Last updated October 2026. Found an error? See the editorial policy for how to report it.