Roberson-Everett-Roebuck House

Why it's listed
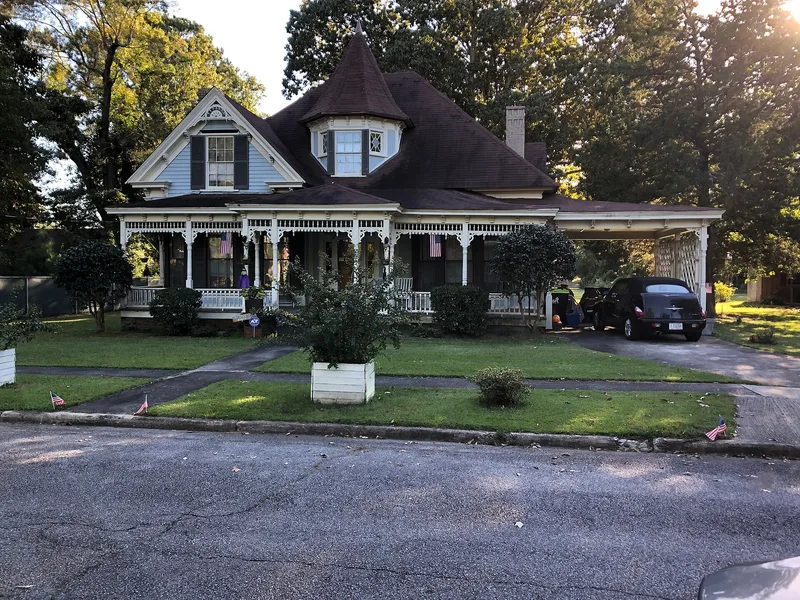
Built around 1900 on Outterbridge Street in Robersonville, this one-and-a-half-story frame cottage is a Queen Anne-style house with a steeply pitched hip roof, a central octagonal tower, cross gables and a front porch. Sawn and turned woodwork appears in the cornices, gable ornaments, porch balustrade and spindle frieze, and the front porch walls are sheathed in herringbone beaded boards. The double-pile center-hall plan and much of the interior woodwork remain largely intact. Archibald Staton Roberson, a merchant and town commissioner, bought the lots in 1900 and is associated with the house. The nomination regards it as the best-preserved example of its style in Martin County and a reflection of the town's growth around the turn of the twentieth century. Its associations include the Roberson family, who helped found the town, and John D. Everett, first superintendent of the Robersonville Graded Schools in 1905.
Significance in brief: The nomination argues the house is the most outstanding intact Queen Anne-style cottage in Martin County, with elaborate sawn and turned woodwork. It also connects the house to the Roberson, Everett and Roebuck families, who were part of the town's growth through agriculture, tobacco, railroad development, commerce and education in the early twentieth century.
Machine-generated summary. This summary was generated by a language model from the official nomination document and has not been reviewed line by line by an editor. It may contain errors. Check the source document before relying on any detail. Source: nomination document (PDF) · National Archives catalog entry. NRHP reference 10000602, listed August 30, 2010. Summary generated October 2026 (model claude-haiku-5-5, prompt v1.1-2026-10-29, confidence medium).
Key facts
| Address | 105 S Outterbridge St, Robersonville |
|---|---|
| County | Martin County |
| Listed | August 30, 2010 |
| Reference number | 10000602 |
| Resource type | Building |
| Period of significance | ca. 1900 |
| Architectural style | LATE VICTORIAN/Queen Anne |
| Criteria |
|
| Areas of significance | Architecture |
| Level of significance | Local |
| Status (as stated in the nomination) | In good condition with a high degree of integrity; a porte cochère was added in the late 1950s. |
| Acreage | 1.4 |
| Coordinates | 35.82272, -77.25697 (NPS GIS) |
What listing means for this property
National Register listing is honorary for a privately owned home: it does not by itself restrict what an owner may do with their own money, and it does not require public access. Restrictions come from local landmark or historic-district ordinances, which are separate (how they differ).
Owner-occupied houses are not eligible for the 20% federal rehabilitation tax credit, which applies to income-producing buildings, but many states offer credits for homeowners. Listing also opens the door to preservation easements and to buying a plaque. Start with what listing means for homeowners, renovating a listed house and selling one.
General information, not legal or tax advice. Rules change; confirm with your State Historic Preservation Office or a qualified adviser.
Sources and further reading
- National Park Service, National Register of Historic Places database (snapshot May 2026), reference 10000602.
- Nomination form (PDF, National Archives) — catalog entry
- Wikipedia article (used for cross-checking only; text not reproduced here)
- Wikidata Q20713659
- This listing as JSON
Last updated October 2026. Found an error? See the editorial policy for how to report it.