Wood, Dempsey, House

Why it's listed
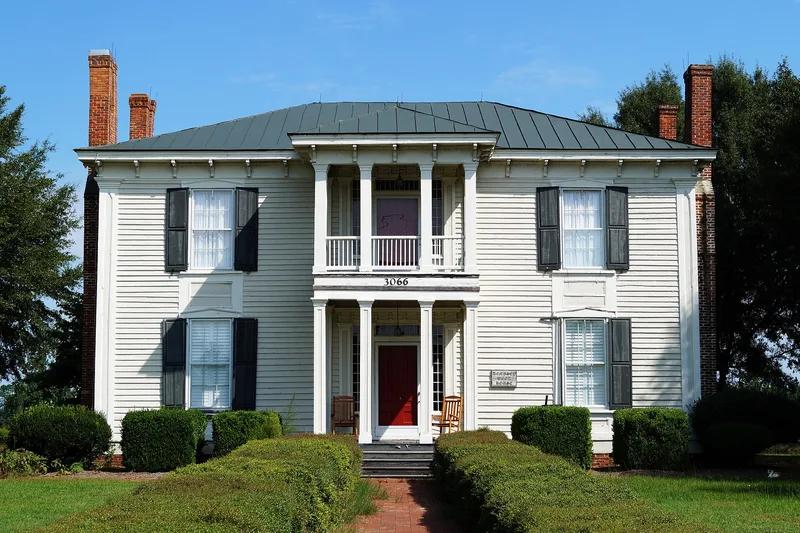
Located southwest of Kinston in the Falling Creek area of Lenoir County, the Dempsey Wood House is a two-story frame dwelling with a low hip roof, set on brick piers. A two-tiered porch shelters the central bay of the three-bay front, and pairs of massive step-shouldered chimneys with split shafts dominate the sides. The nomination calls these chimneys the only ones of their type known in North Carolina. Inside, a center-hall plan two rooms deep holds a heavy newel post, unusual paneled mantels and vertically sheathed wainscot. James Wood acquired the plantation from his father in 1836 and began building before 1850. Work slowed and stopped with the Civil War, by which time the family was already living there. The house takes its name from his son Dempsey. It was valued as a rare surviving example of the shift from Greek Revival to Victorian eclecticism in the mid-nineteenth century.
Significance in brief: The nomination presents the house as an important example of the transition from pure Greek Revival to the more elaborate Victorian eclecticism that became popular just before the Civil War. It is described as one of the few surviving houses that clearly shows this mid-nineteenth-century change in taste. Its split-shaft, step-shouldered chimneys are said to be the only ones of their type known in North Carolina.
Machine-generated summary. This summary was generated by a language model from the official nomination document and has not been reviewed line by line by an editor. It may contain errors. Check the source document before relying on any detail. Source: nomination document (PDF) · National Archives catalog entry. NRHP reference 71000601, listed August 26, 1971. Summary generated October 2026 (model claude-sonnet-5-5, prompt v1.0-2026-10-29, confidence high).
Key facts
| Address | SW of Falling Creek on SR 1324, Kinston |
|---|---|
| County | Lenoir County |
| Listed | August 26, 1971 |
| Reference number | 71000601 |
| Resource type | Building |
| Period of significance | 19th Century |
| Architectural style | Transition from Greek Revival to Victorian eclecticism |
| Areas of significance | Architecture |
| Level of significance | State |
| Status (as stated in the nomination) | Listed as in good condition, altered, on its original site, and in use as a private residence. |
| Coordinates | 35.23100, -77.72415 (NPS GIS) |
What listing means for this property
National Register listing is honorary for a privately owned home: it does not by itself restrict what an owner may do with their own money, and it does not require public access. Restrictions come from local landmark or historic-district ordinances, which are separate (how they differ).
Owner-occupied houses are not eligible for the 20% federal rehabilitation tax credit, which applies to income-producing buildings, but many states offer credits for homeowners. Listing also opens the door to preservation easements and to buying a plaque. Start with what listing means for homeowners, renovating a listed house and selling one.
General information, not legal or tax advice. Rules change; confirm with your State Historic Preservation Office or a qualified adviser.
Sources and further reading
- National Park Service, National Register of Historic Places database (snapshot May 2026), reference 71000601.
- Nomination form (PDF, National Archives) — catalog entry
- Wikipedia article (used for cross-checking only; text not reproduced here)
- Wikidata Q24436208
- This listing as JSON
Last updated October 2026. Found an error? See the editorial policy for how to report it.