Smith, William E., House
Also known as: The French Country Inn

Why it's listed
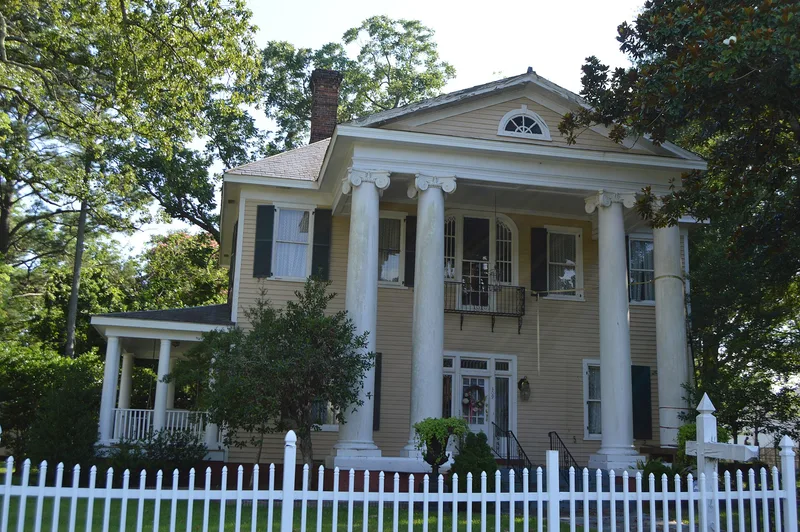
Built as a one-story cottage in Selma and enlarged around 1912 into a two-story Neo-Classical residence, the house is set on a large town lot facing the Southern Railroad right-of-way. Its most prominent feature is a pedimented portico supported by giant-order Ionic columns. The center hall plan includes an elongated Ionic column screen, an open string stair with a carved newel post, and hand-carved wood mantels, including a dining room mantel in natural oak with leaded glass plate-warmer cabinets. William E. Smith, who owned a Selma clothing and millinery store, had the house remodeled and was president of the Bank of Selma when it became the First National Bank of Selma in 1915. The building is valued for its architecture and its association with that prominent merchant and banker. Later alterations include the removal of most of the porch in the 1960s and the conversion of the first floor to a restaurant.
Significance in brief: The house is presented as an imposing example of the Neo-Classical style, with a symmetrical massing and an Ionic pedimented portico. It is associated with William E. Smith, a Selma merchant who owned a clothing and millinery store and was president of the Bank of Selma when it became the First National Bank of Selma in 1915. The nomination also describes it as a unique example of this style in Selma.
Machine-generated summary. This summary was generated by a language model from the official nomination document and has not been reviewed line by line by an editor. It may contain errors. Check the source document before relying on any detail. Source: nomination document (PDF) · National Archives catalog entry. NRHP reference 82003480, listed June 24, 1982. Summary generated October 2026 (model claude-haiku-5-5, prompt v1.1-2026-10-29, confidence medium).
Key facts
| Address | 309 W. Railroad St., Selma |
|---|---|
| County | Johnston County |
| Listed | June 24, 1982 |
| Reference number | 82003480 |
| Resource type | Building |
| Period of significance | C. 1900-1915 |
| Architectural style | Neo-Classical |
| Criteria |
|
| Areas of significance | Architecture |
| Level of significance | Local |
| Status (as stated in the nomination) | Altered; the 1960s removal of porch sections and a porte cochere, and the conversion of the building to a restaurant with a rear kitchen, are documented. The second floor was previously a hotel and has been redone as one living unit. |
| Acreage | 0.5 |
| Coordinates | 35.53568, -78.28659 (NPS GIS) |
What listing means for this property
National Register listing is honorary for a privately owned home: it does not by itself restrict what an owner may do with their own money, and it does not require public access. Restrictions come from local landmark or historic-district ordinances, which are separate (how they differ).
Owner-occupied houses are not eligible for the 20% federal rehabilitation tax credit, which applies to income-producing buildings, but many states offer credits for homeowners. Listing also opens the door to preservation easements and to buying a plaque. Start with what listing means for homeowners, renovating a listed house and selling one.
General information, not legal or tax advice. Rules change; confirm with your State Historic Preservation Office or a qualified adviser.
Sources and further reading
- National Park Service, National Register of Historic Places database (snapshot May 2026), reference 82003480.
- Nomination form (PDF, National Archives) — catalog entry
- Wikipedia article (used for cross-checking only; text not reproduced here)
- Wikidata Q20679835
- This listing as JSON
Last updated October 2026. Found an error? See the editorial policy for how to report it.