Gray Gables
Also known as: James S. Mitchell House
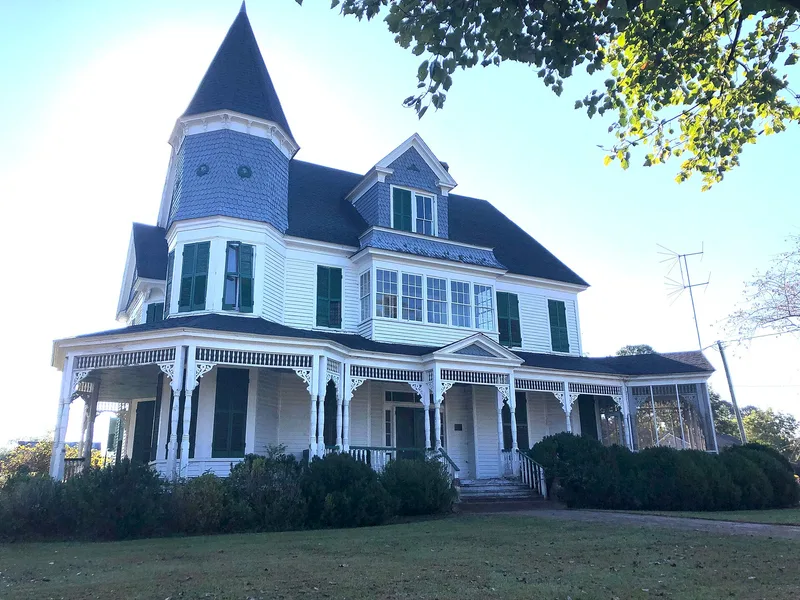

Why it's listed
Built around 1899 on Main Street in Winton, Hertford County, Gray Gables is a three-story frame house in the Queen Anne style. Its irregular massing, eight-sided conical tower with a shingled third story, and wraparound porch with turned posts, carved brackets and spindle frieze make it a local landmark, sometimes called the castle by townspeople. Inside, a center hall features a carved spindle screen, paneled wainscot, stained glass and tulip-shaped newel posts. James Saunders Mitchell, II, a grocer, planter and county sheriff who later joined the Populist Party, had it built using trim ordered from a manufacturer in Edenton. Family tradition credits architect Samuel Sloan, though this is undocumented. Because Winton was burned during the Civil War, the house is one of the oldest surviving in town and reflects the post-war fortunes of planter families. It is considered the best Queen Anne example in Winton.
Significance in brief: It is described as the best example of Queen Anne architecture surviving in Winton and one of a few fine buildings of its era in the county. It is also associated with Mitchell, a locally prominent planter, merchant, sheriff and politician. Family tradition, though undocumented, credits Samuel Sloan as designer.
Machine-generated summary. This summary was generated by a language model from the official nomination document and has not been reviewed line by line by an editor. It may contain errors. Check the source document before relying on any detail. Source: nomination document (PDF) · National Archives catalog entry. NRHP reference 82003470, listed June 1, 1982. Summary generated October 2026 (model claude-sonnet-5-5, prompt v1.0-2026-10-29, confidence high).
Key facts
| Address | Main St., Winton |
|---|---|
| County | Hertford County |
| Listed | June 1, 1982 |
| Reference number | 82003470 |
| Resource type | Building |
| Period of significance | 1800-1899 |
| Architect / builder | Unknown (built by James Saunders Mitchell, II; design traditionally attributed to Samuel Sloan, undocumented) |
| Architectural style | Queen Anne |
| Criteria |
|
| Areas of significance | Architecture |
| Level of significance | Local |
| Status (as stated in the nomination) | Condition listed as excellent; the form marks it as a private residence, occupied during summer. |
| Acreage | 0.9 |
| Coordinates | 36.39071, -76.93274 (NPS GIS) |
What listing means for this property
National Register listing is honorary: it recognises significance and does not restrict what a private owner may do without federal money or permits. It unlocks the 20% federal rehabilitation tax credit for income-producing buildings, state credits in many states, and Section 106 review when federal agencies are involved. See what listing means in practice.
General information, not legal or tax advice. Rules change; confirm with your State Historic Preservation Office or a qualified adviser.
Sources and further reading
- National Park Service, National Register of Historic Places database (snapshot May 2026), reference 82003470.
- Nomination form (PDF, National Archives) — catalog entry
- Wikipedia article (used for cross-checking only; text not reproduced here)
- Wikidata Q19462063
- This listing as JSON
Last updated October 2026. Found an error? See the editorial policy for how to report it.