Singletary-Reese-Robinson House
Also known as: Woodlawn

Why it's listed
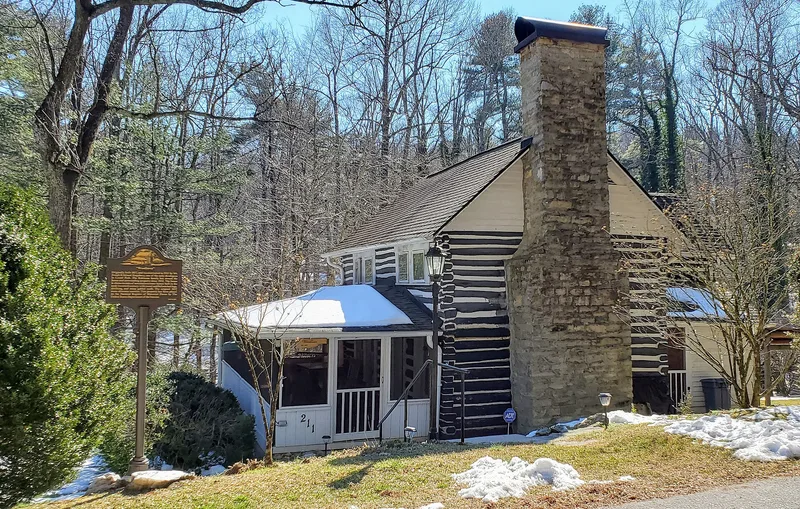
Built in 1912 on the southern slope of Echo Mountain in Laurel Park, this two-story log house began as a summer residence for Joseph Kirkland Singeltary, a Florida businessman. Its walls are round, saddle-notched logs with concrete chinking, under a steep cross-gable roof with exposed rafter ends, and a massive stone chimney and foundation were reused from an earlier cabin that had burned. A wraparound porch, an L-shaped plan and later kitchen, bath and breakfast nook additions reflect changes made by later owners, including the Reese and Robinson families. A 2002 addition connects by a covered walkway. The property also includes an artesian spring, a moved log springhouse, a barn built from charred logs of the 1837 cabin, a 1932 garage apartment and a 1930s granite cook hearth. Its log construction, characteristic of mountain summer homes of the period, is the basis for its recognition as an early local example of Rustic Revival architecture.
Significance in brief: The house is argued to meet Criterion C for architecture as an early local example of the Rustic Revival style, with saddle-notched round logs, concrete chinking, steep gables and exposed rafters typical of early twentieth-century mountain summer homes. It is considered locally significant in the Laurel Park resort community.
Machine-generated summary. This summary was generated by a language model from the official nomination document and has not been reviewed line by line by an editor. It may contain errors. Check the source document before relying on any detail. Source: nomination document (PDF) · National Archives catalog entry. NRHP reference 10000754, listed September 16, 2010. Summary generated October 2026 (model claude-sonnet-5-5, prompt v1.0-2026-10-29, confidence medium).
Key facts
| Address | 211 Robinson Ln, Laurel Park |
|---|---|
| County | Henderson County |
| Listed | September 16, 2010 |
| Reference number | 10000754 |
| Resource type | Building |
| Period of significance | 1912 |
| Architect / builder | unknown |
| Architectural style | Other: Rustic Revival |
| Criteria |
|
| Areas of significance | Architecture |
| Level of significance | Local |
| Status (as stated in the nomination) | Still used as a single dwelling; rehabilitated and enlarged with a rear addition in 2002. |
| Acreage | 15.3 |
| Coordinates | 35.31076, -82.49886 (NPS GIS) |
What listing means for this property
National Register listing is honorary for a privately owned home: it does not by itself restrict what an owner may do with their own money, and it does not require public access. Restrictions come from local landmark or historic-district ordinances, which are separate (how they differ).
Owner-occupied houses are not eligible for the 20% federal rehabilitation tax credit, which applies to income-producing buildings, but many states offer credits for homeowners. Listing also opens the door to preservation easements and to buying a plaque. Start with what listing means for homeowners, renovating a listed house and selling one.
General information, not legal or tax advice. Rules change; confirm with your State Historic Preservation Office or a qualified adviser.
Sources and further reading
- National Park Service, National Register of Historic Places database (snapshot May 2026), reference 10000754.
- Nomination form (PDF, National Archives) — catalog entry
- Wikipedia article (used for cross-checking only; text not reproduced here)
- Wikidata Q21188809
- This listing as JSON
Last updated October 2026. Found an error? See the editorial policy for how to report it.