Hyman Heights-Mount Royal Historic District
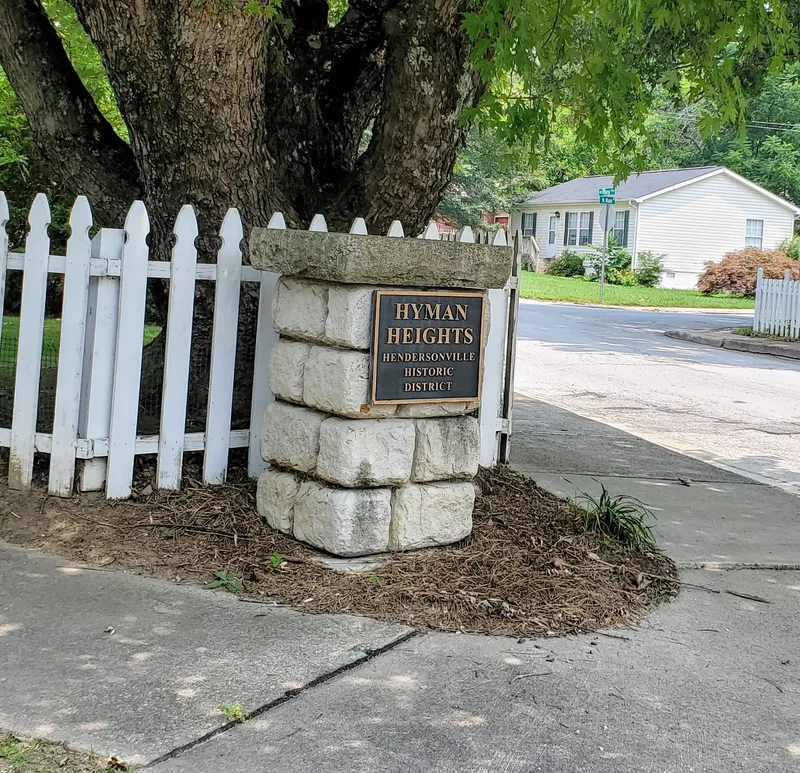

Why it's listed
Northeast of downtown Hendersonville, this forty-acre neighborhood combines two early twentieth-century subdivisions: Hyman Heights, platted in 1908 on a grid, and Mount Royal, platted in 1923 with curving streets that follow steep terrain and reflect an Olmsted-style approach to land planning. It holds 123 contributing houses and outbuildings and 26 non-contributing ones, and most were built before 1955 and remain largely intact. Bungalows are the most common type, followed by Minimal Traditional and Colonial Revival houses, with a few Ranch, Foursquare and other examples. Killarney, built about 1858, is the oldest house and the district's only Gothic Revival building. Much of the land was once part of its property. Stone retaining walls, mature trees and sidewalks mark the streetscapes. Building took place mainly from about 1905 to the late 1920s, with a second wave from the late 1940s to the mid-1950s. The district was listed for this cohesive collection of residential architecture and planning.
Significance in brief: The nomination presents the district as an intact early-to-mid twentieth-century neighborhood. It combines a grid-plan subdivision with a curvilinear, Olmsted-influenced section. It contains a good range of bungalows, Colonial Revival and Minimal Traditional houses. Most contributing buildings were built before 1955, and development ran in two main phases, ca. 1905 to the late 1920s and the late 1940s to mid-1950s.
Machine-generated summary. This summary was generated by a language model from the official nomination document and has not been reviewed line by line by an editor. It may contain errors. Check the source document before relying on any detail. Source: nomination document (PDF) · National Archives catalog entry. NRHP reference 01000124, listed February 16, 2001. Summary generated October 2026 (model claude-sonnet-5-5, prompt v1.0-2026-10-29, confidence medium).
Key facts
| Address | Roughly bounded by Ridgecrest Pl., Highland Ave., Hyman Ave., Patton St., N. Main St., and Oakland St., Hendersonville |
|---|---|
| County | Henderson County |
| Listed | February 16, 2001 |
| Reference number | 01000124 |
| Resource type | District |
| Period of significance | ca. 1858-1954 |
| Architect / builder | Phillip Dietz (builder of the Melvin Hatch House) |
| Architectural style | Bungalow, Colonial Revival, Minimal Traditional |
| Areas of significance | Architecture, Community Planning and Development |
| Level of significance | Local |
| Status (as stated in the nomination) | Most buildings are described as in good or excellent condition and mostly intact; the district includes five vacant lots. |
| Acreage | 40 |
| Coordinates | 35.32550, -82.46368 (NPS GIS) |
What listing means for this property
This is a historic district. Buildings within its boundary are either contributing (they add to the district's significance) or non-contributing. Owners of contributing income-producing buildings can claim the 20% federal rehabilitation tax credit; homeowners should look at state credits. National Register districts impose no design review by themselves; a local historic district ordinance, if one exists, does (the difference explained).
General information, not legal or tax advice. Rules change; confirm with your State Historic Preservation Office or a qualified adviser.
Sources and further reading
- National Park Service, National Register of Historic Places database (snapshot May 2026), reference 01000124.
- Nomination form (PDF, National Archives) — catalog entry
- Wikipedia article (used for cross-checking only; text not reproduced here)
- Wikidata Q19462457
- This listing as JSON
Last updated October 2026. Found an error? See the editorial policy for how to report it.