Cedars, The

Why it's listed
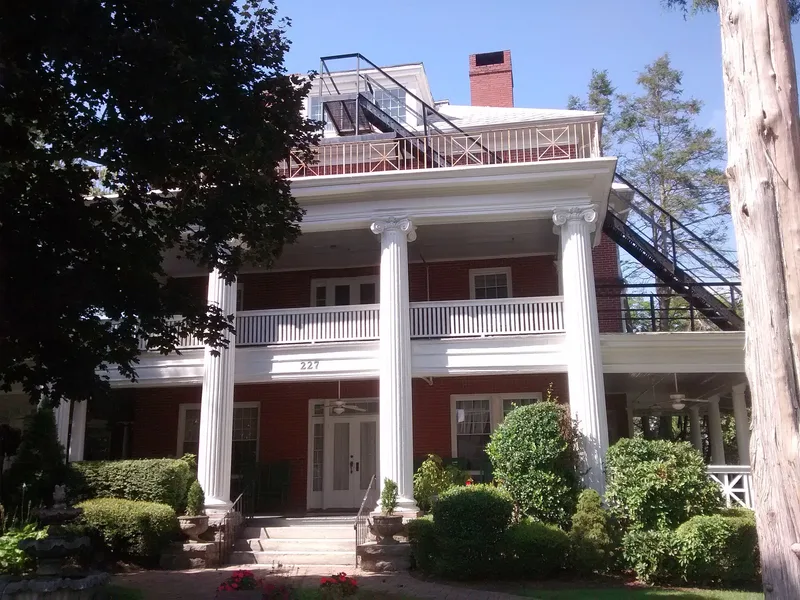
Built in 1914 at 219 7th Avenue West in Hendersonville, this three-and-a-half story brick hotel sits on a hilltop lot among large old cedars, which gave it its name. Its most striking feature is a monumental tetrastyle Ionic portico, with a wraparound porch extending from it, a hipped roof with shed dormers, and a rough stone foundation and retaining wall. Inside, a large parlor opens to a central stairhall, with guest rooms on the upper floors. Jennie Bailey, wife of a local Southern Railway executive, built the hotel despite her husband's opposition, arguing the town needed another one during its tourism boom. She and later her daughter ran it until 1976. It is described as the largest and most imposing of the town's historic tourist accommodations, and notable for its brick walls and Neoclassical Revival design. The exterior has changed very little since construction. The building is now used as a reception house for parties and events.
Significance in brief: The nomination calls it the largest and most imposing of Hendersonville's historic tourist accommodations and a premier example of the inns, boarding houses and hotels property type. It is notable for its brick exterior and its Neoclassical Revival style, and it reflects the town's early 20th-century tourism boom.
Machine-generated summary. This summary was generated by a language model from the official nomination document and has not been reviewed line by line by an editor. It may contain errors. Check the source document before relying on any detail. Source: nomination document (PDF) · National Archives catalog entry. NRHP reference 89000033, listed February 24, 1989. Summary generated October 2026 (model claude-sonnet-5-5, prompt v1.0-2026-10-29, confidence high).
Key facts
| Address | 219 7th Ave. West, Hendersonville |
|---|---|
| County | Henderson County |
| Listed | February 24, 1989 |
| Reference number | 89000033 |
| Resource type | Building |
| Period of significance | 1914-1929 |
| Architectural style | Classical Revival (described as Neoclassical Revival) |
| Criteria |
|
| Areas of significance | Entertainment/Recreation, Architecture |
| Level of significance | Local |
| Status (as stated in the nomination) | Now used as a banquet or reception hall; operated as a hotel until 1976. Exterior largely unchanged apart from a replacement portico railing and fire escapes. |
| Acreage | 1.2 |
| Coordinates | 35.31963, -82.46297 (NPS GIS) |
What listing means for this property
National Register listing is honorary: it recognises significance and does not restrict what a private owner may do without federal money or permits. It unlocks the 20% federal rehabilitation tax credit for income-producing buildings, state credits in many states, and Section 106 review when federal agencies are involved. See what listing means in practice.
General information, not legal or tax advice. Rules change; confirm with your State Historic Preservation Office or a qualified adviser.
Sources and further reading
- National Park Service, National Register of Historic Places database (snapshot May 2026), reference 89000033.
- Nomination form (PDF, National Archives) — catalog entry
- Wikipedia article (used for cross-checking only; text not reproduced here)
- Wikidata Q19460906
- This listing as JSON
Last updated October 2026. Found an error? See the editorial policy for how to report it.