Shook-Welch-Smathers House
Also known as: Shook House
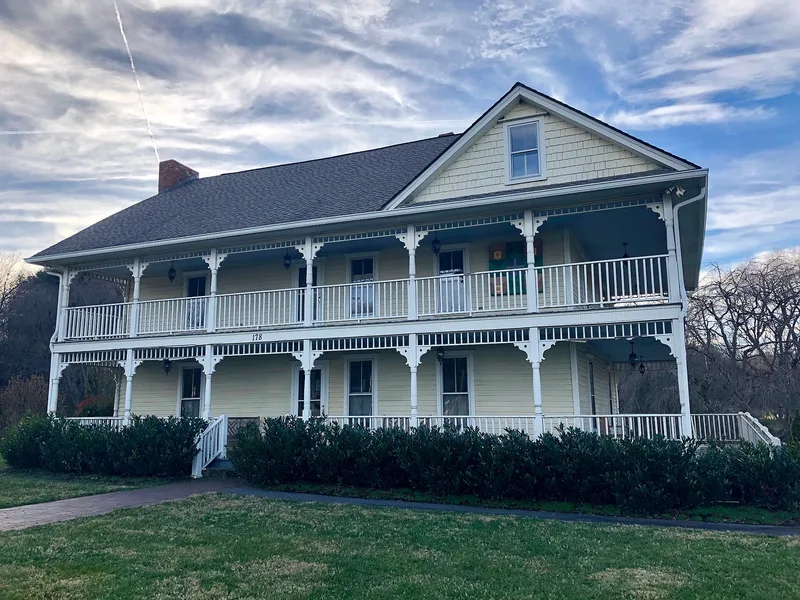

Why it's listed
Two-story-with-attic weatherboarded frame house on the southwest edge of Clyde, Haywood County, built in three phases: about 1810-1820, enlarged about 1840-1860 with a full-facade double-tier porch, and further expanded about 1890-1900 with a double-pile bedroom tier and an L-shaped turned-post porch. Early interior finish includes beaded pine sheathing, Georgian woodwork and arch-headed fireplaces. Jacob Shook, a Haywood County settler, owned the original house. William Welch, son of a prominent pioneer, bought the property at 1840 auction, and in 1850 Levi Smathers, a German-American farmer, acquired it and held it until 1896. Smathers' family occupied the house into the twentieth century. The house is regarded as the earliest known surviving frame dwelling in the county and is valued for its layered construction. Visitors recorded pencil inscriptions in the attic, including one referencing a Methodist conference at Clyde in 1895, linking the house to local church history.
Significance in brief: The nomination argues the house is architecturally significant under Criterion C, as it is described as the earliest known frame dwelling surviving in Haywood County and as a building of outstanding character for its place and period. Its later enlargements in the mid and late nineteenth century reflect the ownership history of the Shook, Welch and Smathers families and the late-century building boom in the county. It is also associated with prominent local men and with early Methodist visitors.
Machine-generated summary. This summary was generated by a language model from the official nomination document and has not been reviewed line by line by an editor. It may contain errors. Check the source document before relying on any detail. Source: nomination document (PDF) · National Archives catalog entry. NRHP reference 08000891, listed September 12, 2008. Summary generated October 2026 (model claude-haiku-5-5, prompt v1.1-2026-10-29, confidence medium).
Key facts
| Address | 178 Morgan St., Clyde |
|---|---|
| County | Haywood County |
| Listed | September 12, 2008 |
| Reference number | 08000891 |
| Resource type | Building |
| Period of significance | ca. 1810-1900 |
| Architectural style | Georgian; Late Victorian |
| Criteria |
|
| Areas of significance | Architecture |
| Level of significance | Local |
| Status (as stated in the nomination) | Unoccupied from 1981 until 2003 and deteriorated; rehabilitated around 2005 with intent to use as a local history museum; a 1940 garage was demolished. |
| Acreage | 2.9 |
| Coordinates | 35.53187, -82.91835 (NPS GIS) |
What listing means for this property
National Register listing is honorary for a privately owned home: it does not by itself restrict what an owner may do with their own money, and it does not require public access. Restrictions come from local landmark or historic-district ordinances, which are separate (how they differ).
Owner-occupied houses are not eligible for the 20% federal rehabilitation tax credit, which applies to income-producing buildings, but many states offer credits for homeowners. Listing also opens the door to preservation easements and to buying a plaque. Start with what listing means for homeowners, renovating a listed house and selling one.
General information, not legal or tax advice. Rules change; confirm with your State Historic Preservation Office or a qualified adviser.
Sources and further reading
- National Park Service, National Register of Historic Places database (snapshot May 2026), reference 08000891.
- Nomination form (PDF, National Archives) — catalog entry
- Wikipedia article (used for cross-checking only; text not reproduced here)
- Wikidata Q23041569
- This listing as JSON
Last updated October 2026. Found an error? See the editorial policy for how to report it.