Tillery-Fries House
Also known as: Conoconnara Hall; The Mansion; Oak Grove

Why it's listed
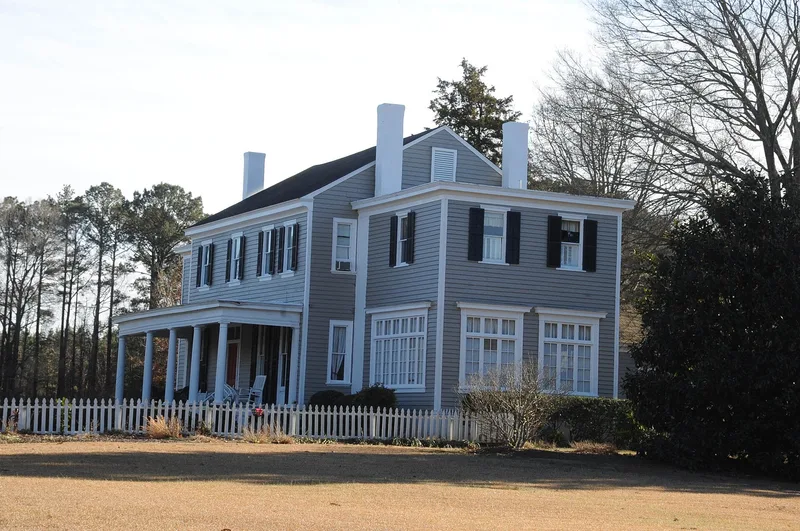
Located in eastern Halifax County, North Carolina, the two-story brick-chimneyed house was built about 1800 for Major John Tillery, whose plantation extended to the Roanoke River. Its original block keeps molded weatherboards, a Federal boxed cornice, flat-panelled wainscoting, and several Federal mantels, and its interior brace-framing has pit-saw and sash-saw marks. Between about 1891 and 1910, Harold H. Fries, a New York chemist and businessman, added two-story Colonial Revival wings at each gable end, full-facade porches with Tuscan columns, and a kitchen-dining wing, and installed indoor plumbing with hot water. The house was electrified in 1894, reportedly the first in the area to have its own dynamo. The property also includes an overseer's house of about 1800, a frame smokehouse, dairy and storage shed from the late nineteenth or early twentieth century, and a manager's cottage. Its significance lies in the way the Federal core and the Colonial Revival changes are both preserved in one complex.
Significance in brief: The nomination argues the house exemplifies two phases of American architecture, the Federal style of about 1800 and the early Colonial Revival additions made between about 1891 and 1910. It retains original molded weatherboards, cornice, mantels and brace-framing, and the Colonial Revival wings were among the first such remodellings in Halifax County. It is also tied to planter and later northern owner families of the area.
Machine-generated summary. This summary was generated by a language model from the official nomination document and has not been reviewed line by line by an editor. It may contain errors. Check the source document before relying on any detail. Source: nomination document (PDF) · National Archives catalog entry. NRHP reference 92000830, listed July 8, 1992. Summary generated October 2026 (model claude-haiku-5-5, prompt v1.1-2026-10-29, confidence high).
Key facts
| Address | SE side of NC 481, 0.3 mi. N of jct. with NC 1117, Tillery |
|---|---|
| County | Halifax County |
| Listed | July 8, 1992 |
| Reference number | 92000830 |
| Resource type | Building |
| Period of significance | ca. 1800-ca. 1910 |
| Architectural style | Federal; Colonial Revival |
| Criteria |
|
| Areas of significance | Architecture |
| Level of significance | Local |
| Acreage | 23.3 |
| Coordinates | 36.24349, -77.49472 (NPS GIS) |
What listing means for this property
National Register listing is honorary for a privately owned home: it does not by itself restrict what an owner may do with their own money, and it does not require public access. Restrictions come from local landmark or historic-district ordinances, which are separate (how they differ).
Owner-occupied houses are not eligible for the 20% federal rehabilitation tax credit, which applies to income-producing buildings, but many states offer credits for homeowners. Listing also opens the door to preservation easements and to buying a plaque. Start with what listing means for homeowners, renovating a listed house and selling one.
General information, not legal or tax advice. Rules change; confirm with your State Historic Preservation Office or a qualified adviser.
Sources and further reading
- National Park Service, National Register of Historic Places database (snapshot May 2026), reference 92000830.
- Nomination form (PDF, National Archives) — catalog entry
- Wikipedia article (used for cross-checking only; text not reproduced here)
- Wikidata Q18711681
- This listing as JSON
Last updated October 2026. Found an error? See the editorial policy for how to report it.