Hermitage, The
Also known as: Tillery House

Why it's listed
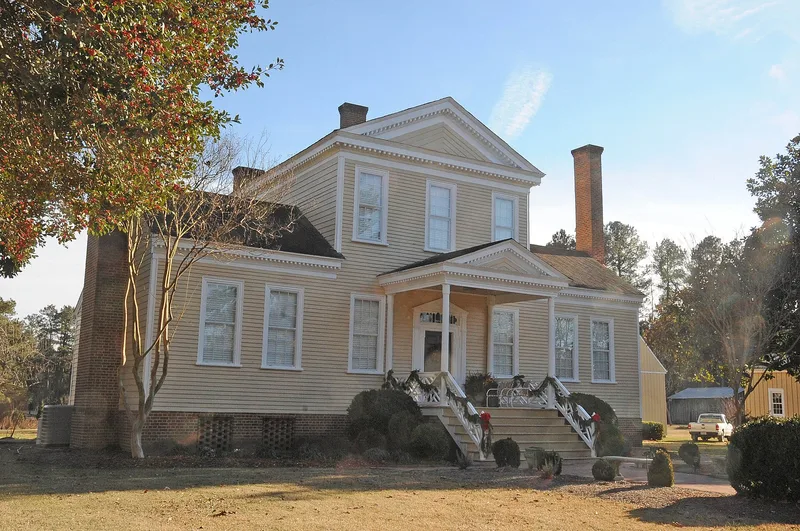
Frame tripartite house with a pedimented two-story central block and one-story flanking wings, built about 1810 on a plantation near Tillery in Halifax County, North Carolina. It was built for planter Thomas Blount Hill, son of Colonel Whitmel Hill, a Revolutionary-era delegate to the Continental Congress, who acquired the former Ricks property after 1808 and named the house the Hermitage. The exterior keeps its molded weatherboards, nine-over-nine sash and a layered cornice with dentils and modillions. The entrance has an unusual doorway with triglyph-like blocks and a curvilinear cartouche. Interior woodwork includes a marble-faced mantel in the front hall and carved woodwork in the rear parlor. The house is regarded as one of the few surviving examples of the tripartite type in northeastern North Carolina. Its kitchen, smokehouse and dairy survive to the rear and form a rare group of plantation outbuildings in the region.
Significance in brief: The house is presented as one of the few surviving examples of the tripartite house type in northeastern North Carolina and as a well-preserved example with an essentially unchanged exterior and interior woodwork. Its doorway, mantels and cornices show early Federal and transitional Georgian-Federal detailing. The plantation complex, including its outbuildings, is described as an intact rural setting associated with the Hill and Tillery families.
Machine-generated summary. This summary was generated by a language model from the official nomination document and has not been reviewed line by line by an editor. It may contain errors. Check the source document before relying on any detail. Source: nomination document (PDF) · National Archives catalog entry. NRHP reference 75001274, listed May 29, 1975. Summary generated October 2026 (model claude-haiku-5-5, prompt v1.1-2026-10-29, confidence medium).
Key facts
| Address | 1 mi. W of Tillery off NC 481, Tillery |
|---|---|
| County | Halifax County |
| Listed | May 29, 1975 |
| Reference number | 75001274 |
| Resource type | Building |
| Period of significance | Ca. 1810 |
| Architectural style | Tripartite house form; early Federal with transitional Georgian-Federal mantels |
| Areas of significance | Architecture |
| Level of significance | State |
| Status (as stated in the nomination) | The document describes the complex as deserted; the rear parlor mantel was removed in the last two years before nomination; the house is owned by heirs of the late Dr. John Tillery. |
| Acreage | 20 |
| Coordinates | 36.24182, -77.50606 (NPS GIS) |
What listing means for this property
National Register listing is honorary: it recognises significance and does not restrict what a private owner may do without federal money or permits. It unlocks the 20% federal rehabilitation tax credit for income-producing buildings, state credits in many states, and Section 106 review when federal agencies are involved. See what listing means in practice.
General information, not legal or tax advice. Rules change; confirm with your State Historic Preservation Office or a qualified adviser.
Sources and further reading
- National Park Service, National Register of Historic Places database (snapshot May 2026), reference 75001274.
- Nomination form (PDF, National Archives) — catalog entry
- Wikipedia article (used for cross-checking only; text not reproduced here)
- Wikidata Q18711578
- This listing as JSON
Last updated October 2026. Found an error? See the editorial policy for how to report it.